Skip main navigation
Pending
  • Listed by: Windermere R E Mount Baker • Joe Zajonc
    $599,000

    707 S Snoqualmie Street #2A, Seattle, WA 98108

    1beds
    1,540sqft
    : 
    Loading
    Get pre-qualified
    Condominium
    Built in 1907
    -- sqft lot
    $586,900 Zestimate®
    $389/sqft
    $532/mo HOA

    What's special

    Multiple flex spacesRadiant heatBrilliant light
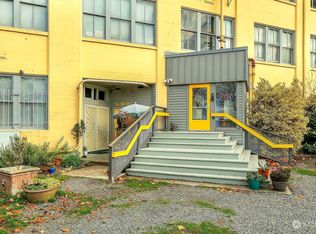
    Perfect for Artists and Creative peoples! This quiet, sunlit live/work home has brilliant light and 12 foot ceilings. High end updates include radiant heat, fabulous chef's kitchen, oversized working windows at tree canopy height. Super versatile layout with loft storage and Multiple flex spaces. You are free to make this space your own! Includes parking and a sweet rooftop deck with one of the most unique views in the city. Close to the heart of Georgetown, Costco, and a protected bike lane to downtown. This quality building with freight elevator is a complete conversion from an industrial building to 18 live/work spaces for artists. The Co-op is very well run and thoroughly maintained. Never had a special assessment and none planned. Sunny Arms Artist Co-op continues to be a building occupied by people involved in the arts. Join the collegial artist community that is the Sunny Arms Artist Co-op!
    25 days
    |
    1,256
    |
    127
    |

    Zillow last checked:

    Listing updated:

    Listed by:

    Joe Zajonc,

    Windermere R E Mount Baker

    Source: NWMLS as distributed by MLS GRID,MLS#: 2544298MLS Logo

      Facts & features

      Interior

      Bedrooms & bathrooms
      • Bedrooms: 1
      • Bathrooms: 1
      • 3/4 bathrooms: 1
      • Main level bathrooms: 1
      • Main level bedrooms: 1
      Bedroom
      • Level: Main
      Bathroom three quarter
      • Level: Main
      Den office
      • Level: Main
      Entry hall
      • Level: Lower
      Kitchen with eating space
      • Level: Main
      Living room
      • Level: Main
      Other
      • Level: Main
      Utility room
      • Level: Main
      Heating
      • Radiator, Electric, Natural Gas
      Cooling
      • None
      Appliances
      • Included: Dishwasher, Disposal, Dryer, Microwave, Refrigerator, Stove(s)/Range(s), Washer, Dishwasher(s), Dryer(s), Garbage Disposal, Microwave(s), Refrigerator(s), Washer(s), Cooking-Gas, Dryer-Electric
      • Laundry: Electric Dryer Hookup, Washer Hookup
      Features
      • Flooring: Bamboo/Cork, Softwood, Vinyl
      • Doors: French Doors
      • Has fireplace: No
      Interior area
      • Total structure area: 1,540
      • Total interior livable area: 1,540 sqft
      Video & virtual tour

      Property

      Parking
      • Total spaces: 1
      • Parking features: Off Street
      • Uncovered spaces: 1
      Features
      • Entry location: Lower
      • Patio & porch: Cooking-Gas, Dryer-Electric, End Unit, French Doors, Sprinkler System, Walk-In Closet(s), Washer
      • Has view: Yes
      • View description: City, Mountain(s), Territorial
      Lot
      • Features: Curbs, Paved, Sidewalk
      Details
      • Parcel number: 7376600720
      • Special conditions: Standard

      Construction

      Type & style
      • Home type: Condo
      • Architectural style: Co-op
      • Property subtype: Condominium
      Materials
      • Cement/Concrete
      • Roof: Flat
      Condition
      • Year built: 1907

      Utilities & green energy

      • Electric: Company: SCL
      • Sewer: Company: HOA
      • Water: Company: HOA
      • Utilities for property: Hoa

      Community & HOA

      Community
      • Features: Elevator, Gated, Lobby Entrance, Rooftop Deck
      • Security: Fire Sprinkler System
      • Subdivision: Georgetown
      HOA
      • Services included: Common Area Maintenance, Internet, See Remarks, Sewer, Water
      • HOA fee: $532 monthly
      Location
      • Region: Seattle

      Financial & listing details

      • Price per square foot: $389/sqft
      • Annual tax amount: $2,622
      • Date on market: 6/23/2026
      • Cumulative days on market: 26 days
      • Listing terms: Conventional,See Remarks
      • Inclusions: Dishwasher(s), Dryer(s), Garbage Disposal, Microwave(s), Refrigerator(s), Stove(s)/Range(s), Washer(s)

        Estimated market value

        $586,900

        $558,000 - $616,000

        $2,051/mo

        Price history

        DateEventPrice
        7/10/2026Pending sale$599,000$389/sqft
        Source: NWMLS as distributed by MLS GRID #2544298 Report a problem
        6/24/2026Listed for sale$599,000-0.2%$389/sqft
        Source: NWMLS as distributed by MLS GRID #2544298 Report a problem
        8/4/2023Listing removed--
        Source: Zillow Rentals Report a problem
        7/23/2023Price change$2,300-8%$1/sqft
        Source: Zillow Rentals Report a problem
        6/29/2023Listed for rent$2,500$2/sqft
        Source: Zillow Rentals Report a problem
        8/5/2014Listing removed$599,950$390/sqft
        Source: Windermere Real Estate/Capitol Hill, Inc. #642549 Report a problem
        5/29/2014Price change$599,950-14.3%$390/sqft
        Source: Windermere Real Estate/Capitol Hill, Inc. #642549 Report a problem
        3/6/2014Listed for sale$700,000$455/sqft
        Source: Windermere Real Estate/Capitol Hill, Inc. #582302 Report a problem
        2/11/2014Pending sale$700,000$455/sqft
        Source: Windermere Real Estate/Capitol Hill, Inc. #582302 Report a problem
        1/16/2014Listed for sale$700,000$455/sqft
        Source: Windermere Real Estate/Capitol Hill, Inc. #582302 Report a problem

        Public tax history

        Tax history is unavailable.

        Monthly payment

        Est. payment

        Payment breakdown

        Explore the cost of this home by adjusting the details. Changes won't be saved.
        All calculations are estimates and provided by Zillow, Inc. for informational purposes only. Actual amounts may vary.
        HOA fees may include property taxes on listings classified as Co-Ops. Contact the listing agent and/or owner for fee details.
        Mortgage interest rates are dependent on a number of factors, including credit score, down payment, and repayment length. Interest rate data provided by Zillow Group Marketplace, Inc. as of 1/1/1970 from various mortgage lenders with which we have lead or other similar arrangements; the Estimated Payment is an average of those rates.
        See how much you could borrow to make a competitive offer.

        Climate risks

        Neighborhood: Industrial District

        Getting around

        51 / 100
        Somewhat Walkable
        52 / 100
        Good Transit
        40 / 100
        Somewhat Bikeable

        Nearby schools

        GreatSchools rating

        A local agent can set up tours, give advice and negotiate with sellers.

        Browse local experts

        Similar homes