See this stunning home at 707 S. Tennessee St., nestled in the desirable historic area of McKinney, TX. Embrace the unique charm of this historic gem, originally built in the year 1900, offering the perfect blend of past & present. This single family, two-story home with a 3rd floor built-out attic perfect for storage or additional living space will captivate you with its 2,414 sq. ft. of living space, thoughtfully laid out with 4 bedrooms & 2 bathrooms.
This home has original hardwood floors & unique custom features throughout, giving it a truly one-of-a-kind feel. It offers a family room with a fireplace that has a sitting area that leads to an outdoor patio, the kitchen & dining room also lead out to the patio. This property proudly stands on an oversized corner lot with a circular driveway with outdoor living around the home with a garage, workshop & additional parking.
This home is zoned residential & commercial as well for a new business location. NO RENOVATIONS, SOLD AS-IS.
Sold
Price Unknown
707 S Tennessee St, McKinney, TX 75069
4beds
2,414sqft
Single Family Residence
Built in 1900
0.37 Acres Lot
$508,700 Zestimate®
$--/sqft
$2,222 Estimated rent
Home value
$508,700
$443,000 - $580,000
$2,222/mo
Zestimate® history
Owner options
List your home for rent
$2,222/mo
Rent Zestimate®
Find your next renter with Zillow Rental Manager. Plus, with online applications, you can quickly screen prospective tenants – for free.
$2,222/mo
Rent Zestimate®
Refinance and save
Refinancing to a lower rate could help reduce your monthly payments and save thousands over the life of the loan.
Explore your selling options
Work with a Zillow partner agent
Leverage their expertise and Zillow's premium Showcase listings to get your home seen by more buyers.
Get startedList with your own agent
Get your home in front of millions of buyers by listing it on Zillow.
Learn how to do itSell it yourself
Take full control of how buyers see your home on Zillow by listing For Sale by Owner (FSBO).
List your homeWhat's special
Historic gemOutdoor patioOutdoor livingOriginal hardwood floorsAdditional parkingAdditional living spaceOversized corner lot
Zillow last checked:
Listing updated:
Listed by:
Barb Cole 0555356 972-712-8500,
Coldwell Banker Realty Frisco 972-712-8500
Bought with:
Marissa Seim
Fathom Realty
Source: NTREIS,MLS#: 20566911
Facts & features
Interior
Bedrooms & bathrooms
- Bedrooms: 4
- Bathrooms: 2
- Full bathrooms: 2
Primary bedroom
- Features: Sitting Area in Primary
- Level: Second
Bedroom
- Features: Ceiling Fan(s)
- Level: First
Bedroom
- Features: Ceiling Fan(s)
- Level: Second
Bedroom
- Features: Ceiling Fan(s)
- Level: Second
Den
- Features: Built-in Features
- Level: First
Dining room
- Level: First
Other
- Features: Garden Tub/Roman Tub, Jetted Tub
- Level: First
Other
- Features: Garden Tub/Roman Tub
- Level: Second
Kitchen
- Features: Dual Sinks
- Level: First
Laundry
- Level: First
Library
- Features: Built-in Features
- Level: First
Living room
- Features: Fireplace
- Level: First
Loft
- Level: Third
Heating
- Natural Gas
Cooling
- Central Air, Ceiling Fan(s), Electric, Window Unit(s)
Appliances
- Included: Some Gas Appliances, Dishwasher, Plumbed For Gas, Range, Some Commercial Grade
- Laundry: Laundry in Utility Room
Features
- Chandelier, Decorative/Designer Lighting Fixtures, Loft, Multiple Staircases, Paneling/Wainscoting, Natural Woodwork
- Flooring: Wood
- Has basement: No
- Number of fireplaces: 1
- Fireplace features: Living Room
Interior area
- Total interior livable area: 2,414 sqft
Property
Parking
- Total spaces: 2
- Parking features: Additional Parking, Circular Driveway, Door-Single, Garage Faces Front, Kitchen Level, Workshop in Garage
- Garage spaces: 1
- Carport spaces: 1
- Covered spaces: 2
- Has uncovered spaces: Yes
Features
- Levels: Three Or More
- Stories: 3
- Patio & porch: Front Porch, Patio, Side Porch, See Remarks, Covered
- Exterior features: Outdoor Living Area, Private Yard, Storage
- Pool features: None
- Fencing: Back Yard,Gate,Wood
Lot
- Size: 0.37 Acres
- Features: Corner Lot, Landscaped, Subdivision
Details
- Additional structures: Shed(s), Storage
- Parcel number: R0941031005B1
Construction
Type & style
- Home type: SingleFamily
- Architectural style: Victorian,Historic/Antique
- Property subtype: Single Family Residence
Materials
- Other, Wood Siding
- Foundation: Pillar/Post/Pier
- Roof: Other
Condition
- Year built: 1900
Utilities & green energy
- Sewer: Public Sewer
- Water: Public
- Utilities for property: Cable Available, Natural Gas Available, Sewer Available, Separate Meters, Water Available
Community & HOA
Community
- Features: Curbs, Sidewalks
- Subdivision: Shorts Add
HOA
- Has HOA: No
Location
- Region: Mckinney
Financial & listing details
- Tax assessed value: $575,000
- Annual tax amount: $5,094
- Date on market: 3/23/2024
- Cumulative days on market: 14 days
- Listing terms: Cash,Conventional,Other
Price history
| Date | Event | Price |
|---|---|---|
| 5/1/2024 | Sold | -- |
Source: NTREIS #20566911 Report a problem | ||
| 4/16/2024 | Pending sale | $600,000$249/sqft |
Source: NTREIS #20566911 Report a problem | ||
| 4/8/2024 | Contingent | $600,000$249/sqft |
Source: NTREIS #20566911 Report a problem | ||
| 3/23/2024 | Listed for sale | $600,000$249/sqft |
Source: NTREIS #20566911 Report a problem | ||
Public tax history
| Year | Property taxes | Tax assessment |
|---|---|---|
| 2025 | $10,046 +248.3% | $575,000 +83.2% |
| 2024 | $2,885 +2.5% | $313,797 +10% |
| 2023 | $2,815 -30.8% | $285,270 +10% |
| 2022 | $4,067 -12% | $259,336 +10% |
| 2021 | $4,623 +5.4% | $235,760 +10% |
| 2020 | $4,386 +9.4% | $214,327 +10% |
| 2019 | $4,011 -11.2% | $194,843 -6.3% |
| 2018 | $4,519 +7% | $207,900 +10% |
| 2017 | $4,223 | $189,000 +1% |
| 2016 | $4,223 -3% | $187,200 +4.6% |
| 2015 | $4,353 | $179,000 -0.5% |
| 2014 | $4,353 | $179,939 +3.1% |
| 2013 | -- | $174,465 0% |
| 2012 | -- | $174,468 -0.3% |
| 2011 | -- | $175,000 -0.2% |
| 2010 | -- | $175,303 -8% |
| 2009 | -- | $190,581 +11.8% |
| 2008 | -- | $170,494 -3.1% |
| 2007 | -- | $176,025 +56.7% |
| 2006 | -- | $112,353 -2.3% |
| 2005 | -- | $114,992 -5.8% |
| 2004 | -- | $122,103 +1.1% |
| 2003 | -- | $120,766 -0.7% |
| 2002 | -- | $121,567 -3% |
| 2001 | -- | $125,315 +10% |
| 2000 | -- | $113,923 |
Find assessor info on the county website
Neighborhood: 75069
Nearby homes
- $--1 bd1 ba720 sqft209 Christian St, McKinney, TX 75069Sold

- $956,834-- bd-- ba540 sqft703 S Tennessee St, McKinney, TX 75069Off Market

- $--3 bd2 ba1.2k sqft801 S Tennessee St, McKinney, TX 75069Sold
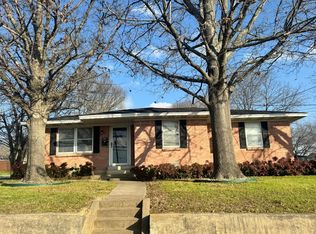
- $276,600-- bd-- ba1.3k sqft208 Christian St, McKinney, TX 75069Off Market
- $304,200-- bd-- ba1.4k sqft211 Christian St, McKinney, TX 75069Off Market
- $247,300-- bd-- ba1.3k sqft210 Christian St, McKinney, TX 75069Off Market
- $266,000-- bd-- ba-- sqft805 S Tennessee St, McKinney, TX 75069Off Market
- $349,6004 bd2 ba1.5k sqft212 Ida St, McKinney, TX 75069Off Market
Nearby schools
GreatSchools rating
- 5/10Finch Elementary SchoolGrades: K-5Distance: 0.3 mi
- 9/10Dowell Middle SchoolGrades: 6-8Distance: 4.7 mi
- 7/10McKinney High SchoolGrades: 9-12Distance: 1 mi
Schools provided by the listing agent
- Elementary: Finch
- Middle: Faubion
- High: Mckinney
- District: McKinney ISD
Source: NTREIS. This data may not be complete. We recommend contacting the local school district to confirm school assignments for this home.
Get a cash offer in 3 minutes
Find out how much your home could sell for in as little as 3 minutes with a no-obligation cash offer.
Estimated market value
$508,700
Get a cash offer in 3 minutes
Find out how much your home could sell for in as little as 3 minutes with a no-obligation cash offer.
Estimated market value
$508,700
- Texas
- Collin County
- McKinney
- 75069
- 707 S Tennessee St
Nearby cities
Nearby neighborhoods
Nearby zip codes
Other McKinney Topics
