The Best Value in Richardson Heights! New roof, foundation, water heater, and gas line. Distinguished by a one of a kind split level layout, this home offers a versatile floor plan rarely found in the heart of Richardson Heights. A large, welcoming driveway leads you to this updated beauty, where expansive windows flood the home with natural light. The front living area features a stunning bay window with breathtaking views, creating a sophisticated backdrop for dining and socializing. The heart of the home is the thoughtfully designed spacious galley kitchen, featuring quartzite countertops, stainless steel appliances, pull out drawers, oversized sink, and a layout optimized for any culinary endeavor. It opens directly into the rear living room, where the fireplace provides the perfect focal point for cold evenings. The primary suite consists of sanctuary of light featuring a reading nook and dual custom-organized closet systems. The primary bathroom features upgraded fixtures and a jetted soaking tub. The second bedroom features a unique secret nook hidden within the closet to the perfect hideaway or imaginative play space. The third bedroom is exceptionally flexible, this room doubles as a bright home office with space for a daybed for midday resets. Custom built closets provide ample storage throughout the upper level, conveniently located near the Jack and Jill bathroom. The backyard is a true escape. The patio is a prime spot for outdoor gatherings, complemented by multiple garden beds for the green thumb enthusiast. In the spring and summer, the yard comes alive with fireflies. Steps from Durham Park where one can enjoy the playground, open field, the community pavilion, and frequent neighborhood events. Walk to the Richardson Restaurant Park, including the highly anticipated Truck Yard opening this summer. Enjoy rapid access to US-75 and the High Five for a quick commute into Dallas and surrounding cities. All Appliances included
Sold
Price Unknown
707 S Weatherred Dr, Richardson, TX 75080
3beds
1,650sqft
Single Family Residence
Built in 1957
8,319 Square Feet Lot
$411,100 Zestimate®
$--/sqft
$2,540 Estimated rent
Home value
$411,100
$378,000 - $444,000
$2,540/mo
Zestimate® history
Owner options
List your home for rent
$2,540/mo
Rent Zestimate®
Find your next renter with Zillow Rental Manager. Plus, with online applications, you can quickly screen prospective tenants – for free.
$2,540/mo
Rent Zestimate®
Refinance and save
Refinancing to a lower rate could help reduce your monthly payments and save thousands over the life of the loan.
Explore your selling options
Work with a Zillow partner agent
Leverage their expertise and Zillow's premium Showcase listings to get your home seen by more buyers.
Get startedList with your own agent
Get your home in front of millions of buyers by listing it on Zillow.
Learn how to do itSell it yourself
Take full control of how buyers see your home on Zillow by listing For Sale by Owner (FSBO).
List your homeWhat's special
Zillow last checked:
Listing updated:
Listed by:
David Ho 0787802 469-708-7761,
Texcel Real Estate, LLC 682-429-9942
Bought with:
Seychelle Van Poole, 0522221
Keller Williams Realty DPR
Source: NTREIS,MLS#: 21241924
Facts & features
Interior
Bedrooms & bathrooms
- Bedrooms: 3
- Bathrooms: 2
- Full bathrooms: 2
Primary bedroom
- Features: Closet Cabinetry, Ceiling Fan(s)
- Level: First
- Dimensions: 16 x 11
Bedroom
- Features: Ceiling Fan(s)
- Level: First
- Dimensions: 13 x 13
Bedroom
- Features: Closet Cabinetry, Ceiling Fan(s)
- Level: First
- Dimensions: 20 x 12
Dining room
- Level: First
- Dimensions: 22 x 11
Other
- Features: Jetted Tub, Stone Counters
- Level: First
- Dimensions: 8 x 11
Other
- Features: Jack and Jill Bath, Separate Shower
- Level: First
- Dimensions: 5 x 5
Kitchen
- Features: Built-in Features, Eat-in Kitchen, Galley Kitchen, Pantry, Stone Counters
- Level: First
- Dimensions: 16 x 6
Living room
- Features: Built-in Features, Ceiling Fan(s), Fireplace
- Level: First
- Dimensions: 18 x 13
Heating
- Central, Natural Gas
Cooling
- Central Air, Ceiling Fan(s), Electric
Appliances
- Included: Dryer, Dishwasher, Electric Range, Disposal, Gas Water Heater, Microwave, Refrigerator, Vented Exhaust Fan, Washer
- Laundry: Washer Hookup, Dryer Hookup, ElectricDryer Hookup, Stacked
Features
- Eat-in Kitchen, High Speed Internet
- Flooring: Ceramic Tile, Wood
- Windows: Bay Window(s), Shutters
- Has basement: No
- Number of fireplaces: 1
- Fireplace features: Gas, Living Room, Masonry
Interior area
- Total interior livable area: 1,650 sqft
Property
Parking
- Total spaces: 2
- Parking features: Garage Faces Front, Garage
- Attached garage spaces: 2
Features
- Levels: One
- Stories: 1
- Patio & porch: Patio
- Exterior features: Garden, Rain Gutters
- Pool features: None
- Fencing: Wood
Lot
- Size: 8,319 Square Feet
- Features: Back Yard, Interior Lot, Lawn, Landscaped, Subdivision, Sprinkler System
- Residential vegetation: Grassed
Details
- Parcel number: 42157500430050000
- Other equipment: Irrigation Equipment
Construction
Type & style
- Home type: SingleFamily
- Architectural style: Traditional,Detached
- Property subtype: Single Family Residence
Materials
- Brick
- Foundation: Pillar/Post/Pier
- Roof: Composition
Condition
- Year built: 1957
Utilities & green energy
- Sewer: Public Sewer
- Water: Public
- Utilities for property: Electricity Connected, Natural Gas Available, Sewer Available, Water Available
Community & HOA
Community
- Features: Park
- Security: Carbon Monoxide Detector(s), Smoke Detector(s)
- Subdivision: Richardson Heights 05
HOA
- Has HOA: No
Location
- Region: Richardson
Financial & listing details
- Tax assessed value: $397,500
- Annual tax amount: $8,671
- Date on market: 4/17/2026
- Cumulative days on market: 34 days
- Listing terms: Cash,Conventional,VA Loan
- Exclusions: white half desk in office and personal items
- Road surface type: Asphalt
Price history
| Date | Event | Price |
|---|---|---|
| 6/18/2026 | Sold | -- |
Source: NTREIS #21241924 Report a problem | ||
| 5/29/2026 | Pending sale | $424,900$258/sqft |
Source: NTREIS #21241924 Report a problem | ||
| 5/21/2026 | Contingent | $424,900$258/sqft |
Source: NTREIS #21241924 Report a problem | ||
| 5/14/2026 | Price change | $424,900-3.2%$258/sqft |
Source: NTREIS #21241924 Report a problem | ||
| 5/6/2026 | Price change | $439,000-2.2%$266/sqft |
Source: NTREIS #21241924 Report a problem | ||
| 4/30/2026 | Price change | $449,000-5.5%$272/sqft |
Source: NTREIS #21241924 Report a problem | ||
| 4/17/2026 | Listed for sale | $475,000+55.7%$288/sqft |
Source: NTREIS #21241924 Report a problem | ||
| 6/21/2019 | Sold | -- |
Source: Agent Provided Report a problem | ||
| 6/11/2019 | Pending sale | $305,000$185/sqft |
Source: Ebby Halliday, REALTORS #14097378 Report a problem | ||
| 5/24/2019 | Listed for sale | $305,000+74.4%$185/sqft |
Source: Ebby Halliday, REALTORS #14097378 Report a problem | ||
| 6/7/2013 | Listing removed | $174,900$106/sqft |
Source: Ebby Halliday Realtors #11884204 Report a problem | ||
| 4/27/2013 | Price change | $174,900-2.6%$106/sqft |
Source: Ebby Halliday Realtors #11884204 Report a problem | ||
| 4/11/2013 | Price change | $179,500-5.5%$109/sqft |
Source: Ebby Halliday Realtors #11884204 Report a problem | ||
| 3/22/2013 | Price change | $189,900-2.6%$115/sqft |
Source: Ebby Halliday Realtors #11884204 Report a problem | ||
| 3/1/2013 | Price change | $194,900+8.3%$118/sqft |
Source: Ebby Halliday Realtors #11884204 Report a problem | ||
| 1/11/2013 | Listed for sale | $179,900$109/sqft |
Source: Ebby Halliday Realtors #11884204 Report a problem | ||
Public tax history
| Year | Property taxes | Tax assessment |
|---|---|---|
| 2025 | $3,854 +4.4% | $397,500 |
| 2024 | $3,690 +6.9% | $397,500 +11.9% |
| 2023 | $3,453 +7% | $355,100 |
| 2022 | $3,226 +1.7% | $355,100 +24.1% |
| 2021 | $3,172 -2.5% | $286,190 |
| 2020 | $3,254 +15.3% | $286,190 |
| 2019 | $2,822 +9.2% | $286,190 +6.6% |
| 2018 | $2,584 -43.3% | $268,420 +17% |
| 2017 | $4,556 +10.9% | $229,410 +23.6% |
| 2016 | $4,107 +8.5% | $185,610 +7.4% |
| 2015 | $3,784 | $172,900 +2.9% |
| 2014 | $3,784 | $168,000 |
| 2013 | -- | -- |
| 2012 | -- | -- |
| 2011 | -- | -- |
| 2010 | -- | -- |
| 2009 | -- | -- |
| 2008 | -- | -- |
| 2007 | -- | -- |
| 2005 | -- | -- |
| 2004 | -- | -- |
| 2003 | -- | -- |
| 2002 | -- | -- |
| 2001 | -- | -- |
Find assessor info on the county website
Neighborhood: Richardson Heights
Nearby homes
- $485,1003 bd4 ba1.8k sqft705 S Weatherred Dr, Richardson, TX 75080Off Market

- $--3 bd4 ba1.8k sqft705 S Weatherred Dr #TX-75080, Richardson, TX 75080Off Market
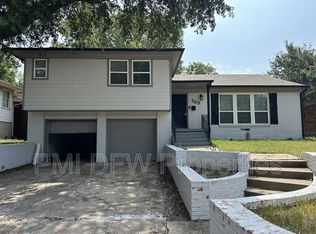
- $551,4003 bd2 ba1.8k sqft709 S Weatherred Dr, Richardson, TX 75080Off Market
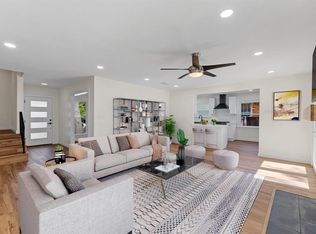
- $467,0003 bd2 ba2k sqft703 S Weatherred Dr, Richardson, TX 75080For Sale

- $383,6002 bd2 ba1.2k sqft711 S Weatherred Dr, Richardson, TX 75080Off Market
- $383,5003 bd2 ba1.6k sqft706 Palmer Pl, Richardson, TX 75080Off Market
- $357,2003 bd2 ba1.5k sqft704 Palmer Pl, Richardson, TX 75080Off Market
- $391,0003 bd2 ba1.7k sqft708 Palmer Pl, Richardson, TX 75080Off Market
Nearby schools
GreatSchools rating
- 6/10Richardson Heights Elementary SchoolGrades: PK-6Distance: 0.5 mi
- 7/10Richardson West Junior High SchoolGrades: 7-8Distance: 1 mi
- 6/10Richardson High SchoolGrades: 9-12Distance: 0.9 mi
Schools provided by the listing agent
- Elementary: Richardson Heights
- Middle: Richardson West
- High: Richardson
- District: Richardson ISD
Source: NTREIS. This data may not be complete. We recommend contacting the local school district to confirm school assignments for this home.
Get a cash offer in 3 minutes
Find out how much your home could sell for in as little as 3 minutes with a no-obligation cash offer.
Estimated market value
$411,100
Get a cash offer in 3 minutes
Find out how much your home could sell for in as little as 3 minutes with a no-obligation cash offer.
Estimated market value
$411,100
- Texas
- Dallas County
- Richardson
- 75080
- Richardson Heights
- 707 S Weatherred Dr
Nearby cities
Nearby neighborhoods
Nearby zip codes
Other Richardson Topics
