Skip main navigation
For sale
  • C$485,000

    707 SE 7th St, Ross Haven, AB T0E 1A0

    3beds
    1,746sqft
    Single Family Residence
    Built in 1977
    8,712 Square Feet Lot
    $-- Zestimate®
    C$278/sqft
    C$-- HOA

    What's special

    Lakefront homeWood-burning fireplaceSunroom overlooks the lakeOversized double garage
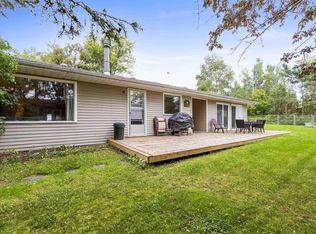
    LAKEFRONT HOME IN ROSS HAVEN! Well-maintained 4-season 1.5 storey home in Lac Ste. Anne County. Offering 1,720 sq ft with 3 bedrooms, 2 bathrooms, a wood-burning fireplace, and a spacious kitchen with dining area. Sunroom overlooks the lake. Self-contained 2-bedroom suite above the oversized double garage provides excellent flexibility for guests or extended family. Recent upgrades include furnace, windows, shingles, lighting, window coverings, and garden doors. Situated on a 55 ft treed lot with great outdoor space. Located in the Summer Village of Ross Haven, approximately 45 minutes from Edmonton. Ideal for year-round living or recreational use.
    108 days
    |
    79
    |
    2
    |

    Zillow last checked:

    Listing updated:

    Listed by:

    Dan Yurdiga, Broker,

    Digger Real Estate Inc.

    Source: courtesy of Pillar9 System,MLS®#: A2298782MLS LogoOriginating MLS®#: Calgary

      Facts & features

      Interior

      Bedrooms & bathrooms
      • Bedrooms: 3
      • Bathrooms: 2
      • Full bathrooms: 1
      • 1/2 bathrooms: 1
      Other
      • Level: Main
      • Dimensions: 9`11" x 9`1"
      Bedroom
      • Level: Second
      • Dimensions: 11`10" x 11`2"
      Bedroom
      • Level: Second
      • Dimensions: 8`4" x 11`1"
      Other
      • Level: Second
      • Dimensions: 4`8" x 4`8"
      Other
      • Level: Main
      • Dimensions: 9`0" x 8`4"
      Dining room
      • Level: Main
      • Dimensions: 10`8" x 12`4"
      Family room
      • Level: Main
      • Dimensions: 13`10" x 17`7"
      Foyer
      • Level: Main
      • Dimensions: 9`11" x 9`1"
      Kitchen
      • Level: Main
      • Dimensions: 8`5" x 12`4"
      Living room
      • Level: Main
      • Dimensions: 19`1" x 13`0"
      Heating
      • Baseboard, High Efficiency, Electric, Fireplace(s), Forced Air, Natural Gas
      Cooling
      • None
      Appliances
      • Included: Dishwasher, Dryer, Electric Stove, Garage Control(s), Refrigerator, Washer
      • Laundry: Main Level
      Features
      • Ceiling Fan(s)
      • Flooring: Carpet, Laminate
      • Windows: Window Coverings
      • Basement: None
      • Number of fireplaces: 2
      • Fireplace features: Wood Burning
      Interior area
      • Total interior livable area: 1,746 sqft

      Property

      Parking
      • Total spaces: 2
      • Parking features: Double Garage Detached, Heated Garage
      • Garage spaces: 2
      Features
      • Levels: One and One Half,1 and Half Storey
      • Stories: 1.5
      • Patio & porch: Deck
      • Exterior features: None
      • Fencing: None
      • Has view: Yes
      • On waterfront: Yes
      Lot
      • Size: 8,712 Square Feet
      • Features: Lake, Landscaped, Lawn, Views, Waterfront
      Details
      • Parcel number: 57395486
      • Zoning: CR

      Construction

      Type & style
      • Home type: SingleFamily
      • Architectural style: Acreage with Residence
      • Property subtype: Single Family Residence
      Materials
      • Vinyl Siding
      • Foundation: Piling(s)
      • Roof: Asphalt Shingle
      Condition
      • New construction: No
      • Year built: 1977

      Community & HOA

      Community
      • Features: Fishing, Lake, Park, Playground
      • Subdivision: NONE
      HOA
      • Has HOA: No
      Location
      • Region: Ross Haven

      Financial & listing details

      • Price per square foot: C$278/sqft
      • Date on market: 4/3/2026
      • Inclusions: N/A
      Dan Yurdiga, Broker

      Dan Yurdiga, Broker

      (780) 995-0339

      By pressing Contact Agent, you agree that the real estate professional identified above may call/text you about your search, which may involve use of automated means and pre-recorded/artificial voices. You don't need to consent as a condition of buying any property, goods, or services. Message/data rates may apply. You also agree to our Terms of Use. Zillow does not endorse any real estate professionals. We may share information about your recent and future site activity with your agent to help them understand what you're looking for in a home.

        Price history

        Price history is unavailable.

        Public tax history

        Tax history is unavailable.

        Climate risks

        Neighborhood: T0E

        Getting around

        9 / 100
        Car-Dependent
        25 / 100
        Somewhat Bikeable

        Nearby schools

        GreatSchools rating

        No schools nearby

        We couldn't find any schools near this home.

        Similar homes