Skip main navigation
Sold for $355,000
  • $355,000

    707 Saint Thomas Dr, Egg Harbor Township, NJ 08234

    3beds
    --sqft
    Townhouse
    Built in 2006
    5,586 Square Feet Lot
    $380,800 Zestimate®
    $--/sqft
    $3,043 Estimated rent

    Home value

    $380,800

    $362,000 - $400,000

    $3,043/mo

    Zestimate® history
    Loading
    Loading...

    Owner options

    List your home for rent

    $3,043/mo

    Rent Zestimate®

    Find your next renter with Zillow Rental Manager. Plus, with online applications, you can quickly screen prospective tenants – for free.

    Learn more

    $3,043/mo

    Rent Zestimate®

    Refinance and save

    $2,513/mo

    Est. payment

    Refinancing to a lower rate could help reduce your monthly payments and save thousands over the life of the loan.

    See today's rates

    $2,513/mo

    Est. payment

    Explore your selling options

    Work with a Zillow partner agent

    Leverage their expertise and Zillow's premium Showcase listings to get your home seen by more buyers.

    Get started

    List with your own agent

    Get your home in front of millions of buyers by listing it on Zillow.

    Learn how to do it

    Sell it yourself

    Take full control of how buyers see your home on Zillow by listing For Sale by Owner (FSBO).

    List your home

    What's special

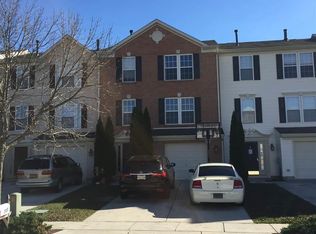
    This fee simple townhome has a spacious and versatile layout spread across three floors. Starting with the first floor, it boasts a large open room that can serve various purposes, such as a family room, entertainment area, or even be converted into an in-law suite due to its flexibility. Additionally, there's a convenient powder room on this level along with a separate laundry area, making household chores more manageable. One of the highlights of the first floor is its access to a large concrete patio, providing an outdoor space for relaxation, gatherings, or outdoor dining. Moving up to the second floor, you'll find an open concept design that combines the great room, eat-in kitchen, and dining area. The kitchen is well-appointed with granite countertops, a center island for additional workspace or seating. The dining area seamlessly transitions to a newer Trex deck, offering a lovely spot to enjoy the outdoors and overlook the private backyard. The third floor is dedicated to the bedrooms, with three ample-sized rooms providing comfortable living spaces. One of these bedrooms is a luxurious ensuite with a walk-in closet and vaulted ceilings, adding a touch of elegance and privacy. A hallway full bathroom serves the other bedrooms, ensuring convenience for all occupants. This townhome also features a one-car attached garage, providing secure parking and additional storage space. Low homeowner association (HOA) fees. Custom wood blinds included. The location of this townhome is another attractive feature, offering close proximity to shopping centers, major highways for convenient commuting, beaches for recreational activities, and Atlantic City casinos for entertainment options. In conclusion, this fee simple townhome in a cul-de-sac encapsulates the best aspects of modern living, combining ownership freedom, comfortable living spaces, safety, privacy, community atmosphere, and convenient access to amenities, making it a highly desirable and sought-after residential property. Seller is including a free one home warranty to the lucky Buyer.

    Zillow last checked:

    Listing updated:

    Listed by:

    SUSAN CARR, ABR, SFR 609-576-6504,

    BHHS FOX and ROACH-Northfield

    Bought with:

    Mario Orellana, 1003793

    Source: SJSRMLS,MLS#: 586728MLS Logo

    Facts & features

    Interior

    Bedrooms & bathrooms
    • Bedrooms: 3
    • Bathrooms: 3
    • Full bathrooms: 2
    • 1/2 bathrooms: 1
    Rooms
    • Room types: Dining Area, Great Room, Laundry, Recreation/Family
    Bedroom 1
    • Level: Upper
    Bedroom 2
    • Level: Upper
    Bedroom 3
    • Level: Upper
    Dining room
    • Level: Main
    Family room
    • Level: Lower
    Kitchen
    • Level: Main
    Living room
    • Level: Main
    Heating
    • Forced Air, Natural Gas
    Cooling
    • Ceiling Fan(s), Central Air
    Appliances
    • Included: Dishwasher, Disposal, Dryer, Electric Stove, Refrigerator, Washer
    Features
    • Carbon Monoxide Detector, Cathedral Ceiling(s), Kitchen Island, Storage, Walk-In Closet(s), Eat-in Kitchen
    • Flooring: Hardwood, Tile, W/W Carpet
    • Windows: Blinds, Insulated Windows, Screens
    • Has basement: No
    • Attic: Storage
    • Has fireplace: No

    Property

    Parking
    • Total spaces: 2
    • Parking features: Attached Garage, Garage
    • Attached garage spaces: 1
    Features
    • Patio & porch: Deck
    • Exterior features: Deck
    Lot
    • Size: 5,586 Square Feet
    • Dimensions: 38' x 147'
    • Features: Cul-De-Sac
    Details
    • Additional structures: Storage
    • Parcel number: 32.35

    Construction

    Type & style
    • Home type: Townhouse
    • Architectural style: Townhouse
    • Property subtype: Townhouse
    Materials
    • Brick Face, Vinyl
    Condition
    • New construction: No
    • Year built: 2006

    Utilities & green energy

    • Sewer: Public Sewer
    • Water: Public

    Community & HOA

    Community
    • Security: Carbon Monoxide Detector(s), Smoke/Fire Alarm
    • Senior community: Yes
    • Subdivision: Ridge View Estates
    Location
    • Region: Egg Harbor Township

    Financial & listing details

    • Tax assessed value: $180,600
    • Annual tax amount: $6,033
    • Date on market: 7/2/2024
    • Date available: 07/02/2024
    • Inclusions: Blinds, Partially Furnished
    • Road surface type: Paved

    Price history

    DateEventPrice
    8/30/2024Sold$355,000+1.5%
    Source: SJSRMLS #586728 Report a problem
    8/17/2024Listed for sale$349,900
    Source: Berkshire Hathaway HomeServices Fox & Roach, REALTORS #586728 Report a problem
    8/17/2024Contingent$349,900
    Source: SJSRMLS #586728 Report a problem
    7/15/2024Pending sale$349,900
    Source: SJSRMLS #586728 Report a problem
    7/2/2024Listed for sale$349,900
    Source: SJSRMLS #583683 Report a problem
    4/12/2024Pending sale$349,900
    Source: SJSRMLS #583683 Report a problem
    3/30/2024Listed for sale$349,900+23.1%
    Source: SJSRMLS #583683 Report a problem
    8/15/2020Listing removed$1,895
    Source: Northfield #540176 Report a problem
    8/5/2020Listed for rent$1,895
    Source: Northfield #540176 Report a problem
    4/13/2006Sold$284,300
    Source: Public Record Report a problem

    Public tax history

    YearProperty taxesTax assessment
    2025$6,057 +0.2%$180,600 +0.2%
    2024$6,044 +0.2%$180,200
    2023$6,033 +4.8%$180,200 +5.2%
    2022$5,759 +1.8%$171,300
    2021$5,655 +2.8%$171,300
    2020$5,500 +2.2%$171,300
    2019$5,382 $171,300
    2018$5,382 +0.4%$171,300
    2017$5,363 +5.7%$171,300
    2016$5,076 +2%$171,300
    2015$4,975 +3.2%$171,300
    2014$4,819 -6.4%$171,300
    2013$5,145 +3.1%$171,300 +40.8%
    2012$4,991 +3%$121,700
    2011$4,844 +4.5%$121,700
    2010$4,637 +2.3%$121,700
    2009$4,532 +4.1%$121,700
    2008$4,356 +6.5%$121,700
    2007$4,088 $121,700
    Find assessor info on the county website

    Neighborhood: 08234

    Nearby schools

    GreatSchools rating
    Get a cash offer in 3 minutes
    Find out how much your home could sell for in as little as 3 minutes with a no-obligation cash offer.
    Estimated market value
    $380,800
    Get a cash offer in 3 minutes
    Find out how much your home could sell for in as little as 3 minutes with a no-obligation cash offer.
    Estimated market value
    $380,800