This 3 Bedroom Osprey offers versatility for all. The downstairs features a large great room that flows seamlessly into the cafe/kitchen. Enjoy Luxury Vinyl Plank in the downstairs area. You will love the oversized owner suite, convenient flex room, and open loft! This home has modern gray cabinets throughout with granite kitchen and quartz baths. Motivated Seller
Under contract - not showing
$410,000
707 Samuel Lee Ln, Murfreesboro, TN 37127
3beds
2,082sqft
Single Family Residence, Residential
Built in 2023
0.25 Acres Lot
$-- Zestimate®
$197/sqft
$34/mo HOA
What's special
Modern gray cabinets throughoutOpen loftConvenient flex roomGranite kitchenQuartz bathsOversized owner suite
- 203 days |
- 27 |
- 1 |
Zillow last checked:
Listing updated:
Listed by:
Danielle Hale 615-840-1946,
Mark Spain Real Estate 770-866-9000
Source: RealTracs MLS as distributed by MLS GRID,MLS#: 3069910
Facts & features
Interior
Bedrooms & bathrooms
- Bedrooms: 3
- Bathrooms: 3
- Full bathrooms: 2
- 1/2 bathrooms: 1
Bedroom 1
- Features: Full Bath
- Level: Full Bath
Dining room
- Features: Combination
- Level: Combination
Living room
- Features: Combination
- Level: Combination
Recreation room
- Features: Second Floor
- Level: Second Floor
Heating
- Central
Cooling
- Central Air
Appliances
- Included: Electric Oven, Electric Range, Dishwasher, Disposal, Dryer, Ice Maker, Microwave, Refrigerator, Washer
Features
- Ceiling Fan(s)
- Flooring: Carpet, Luxury Vinyl, Vinyl
- Basement: None
Interior area
- Total structure area: 2,082
- Total interior livable area: 2,082 sqft
- Finished area above ground: 2,082
Property
Parking
- Total spaces: 4
- Parking features: Garage Door Opener, Garage Faces Front, Concrete, Driveway
- Attached garage spaces: 2
- Uncovered spaces: 2
Features
- Levels: Two
- Stories: 2
- Patio & porch: Patio
Lot
- Size: 0.25 Acres
- Dimensions: 10761
- Features: Level
- Topography: Level
Details
- Parcel number: 149C E 03900 R0134601
- Special conditions: Standard
Construction
Type & style
- Home type: SingleFamily
- Architectural style: Colonial
- Property subtype: Single Family Residence, Residential
Materials
- Other, Brick, Vinyl Siding
- Roof: Shingle
Condition
- New construction: No
- Year built: 2023
Utilities & green energy
- Sewer: Public Sewer
- Water: Public
- Utilities for property: Water Available
Community & HOA
Community
- Security: Smoke Detector(s)
- Subdivision: Rucker Landing Sec 4 Ph 3 Amend
HOA
- Has HOA: Yes
- HOA fee: $34 monthly
- Second HOA fee: $450 one time
Location
- Region: Murfreesboro
Financial & listing details
- Price per square foot: $197/sqft
- Tax assessed value: $372,500
- Annual tax amount: $1,747
- Date on market: 12/30/2025
Estimated market value
Not available
Estimated sales range
Not available
Not available
Price history
| Date | Event | Price |
|---|---|---|
| 6/17/2026 | Pending sale | $410,000$197/sqft |
Source:  RealTracs MLS as distributed by MLS GRID #3069910 Report a problem RealTracs MLS as distributed by MLS GRID #3069910 Report a problem | ||
| 3/24/2026 | Price change | $410,000-1.2%$197/sqft |
Source: RealTracs MLS as distributed by MLS GRID #3069910 Report a problem | ||
| 1/15/2026 | Price change | $415,000-2.4%$199/sqft |
Source: RealTracs MLS as distributed by MLS GRID #3069910 Report a problem | ||
| 12/30/2025 | Listed for sale | $425,000+11.8%$204/sqft |
Source: RealTracs MLS as distributed by MLS GRID #3069910 Report a problem | ||
| 9/2/2023 | Listing removed | -- |
Source:  Centex Report a problem Centex Report a problem | ||
| 9/1/2023 | Price change | $379,990-8%$183/sqft |
Source: Centex Report a problem | ||
| 8/12/2023 | Listed for sale | $412,990$198/sqft |
Source: Centex Report a problem | ||
Public tax history
| Year | Property taxes | Tax assessment |
|---|---|---|
| 2025 | $1,747 | $93,125 |
| 2024 | $1,747 | $93,125 |
Find assessor info on the county website
Monthly payment
Est. payment
Payment breakdown
Explore the cost of this home by adjusting the details. Changes won't be saved.Climate risks
Neighborhood: 37127
Nearby schools
GreatSchools rating
- 7/10Plainview Elementary SchoolGrades: PK-5Distance: 4.8 mi
- 7/10Christiana Middle SchoolGrades: 6-8Distance: 1.4 mi
- 6/10Riverdale High SchoolGrades: 9-12Distance: 4.8 mi
Schools provided by the listing agent
- Elementary: Plainview Elementary School
- Middle: Christiana Middle School
- High: Riverdale High School
Source: RealTracs MLS as distributed by MLS GRID. This data may not be complete. We recommend contacting the local school district to confirm school assignments for this home.
- $495,3005 bd3 ba2.5k sqft710 Samuel Lee Ln, Murfreesboro, TN 37127Off Market
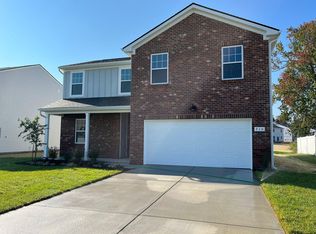
- $479,1004 bd2 ba2.3k sqft703 Samuel Lee Ln, Murfreesboro, TN 37127Off Market

- $483,1005 bd3 ba2.5k sqft4485 Jack Faulk St, Murfreesboro, TN 37127Off Market

- $1,137,200-- bd-- ba-- sqft390 Rucker Rd, Murfreesboro, TN 37127Off Market
- $484,8005 bd3 ba2.7k sqft706 Samuel Lee Ln, Murfreesboro, TN 37127Off Market
- $443,400-- bd-- ba2k sqft714 Samuel Lee Ln, Murfreesboro, TN 37127Off Market
- $495,9005 bd3 ba2.7k sqft621 Samuel Lee Ln, Murfreesboro, TN 37127Off Market
- $400,0004 bd2 ba1.7k sqft4481 Jack Faulk St, Murfreesboro, TN 37127Off Market
A local agent can set up tours, give advice and negotiate with sellers.
A local lender can help you make sure your offer is ready when you are.
Similar homes
- $469,9004 bd3 ba2.7k sqft4448 Jack Faulk St, Murfreesboro, TN 37127For Sale

 MLS ID #3231239, Vikki Williams. RealTracs MLS as distributed by MLS GRID
 - $414,5004 bd3 ba1.8k sqft212 Ralen Ave, Christiana, TN 37037For Sale
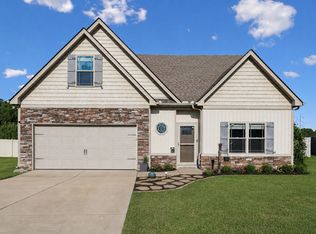 MLS ID #3247795, Tristan Rockett. RealTracs MLS as distributed by MLS GRID
 - $429,9003 bd2 ba1.6k sqft325 Ruby Cate Way, Murfreesboro, TN 37128For Sale
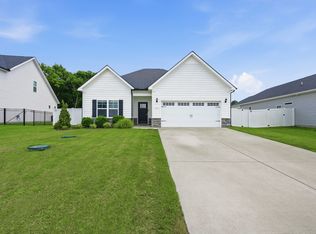 MLS ID #3262934, Cherilyn Langley. RealTracs MLS as distributed by MLS GRID
 - $439,9004 bd3 ba2.5k sqft2255 Viking Ct, Murfreesboro, TN 37127For Sale
 MLS ID #3246410, Jonathan Butler. RealTracs MLS as distributed by MLS GRID
 - $424,9003 bd3 ba1.8k sqft4524 Carly Ct, Murfreesboro, TN 37128For SaleMLS ID #3261431, Shirley Schuette. RealTracs MLS as distributed by MLS GRID
- $395,0004 bd3 ba1.8k sqft3607 Stargell Dr, Murfreesboro, TN 37128For SaleMLS ID #3239689, Arlo Nugent. RealTracs MLS as distributed by MLS GRID
- $442,0003 bd2 ba1.9k sqft2643 Goose Creek Ln, Murfreesboro, TN 37128For SaleMLS ID #3224893, Michelle Brown. RealTracs MLS as distributed by MLS GRID
- $429,9004 bd3 ba2.3k sqft2815 Leatherwood Dr, Murfreesboro, TN 37128For SaleMLS ID #3242342, Alex Mindaga. RealTracs MLS as distributed by MLS GRID
- $399,9003 bd2 ba1.8k sqft1814 Haynes Dr, Murfreesboro, TN 37129For SaleMLS ID #3213542, Samantha Cunningham. RealTracs MLS as distributed by MLS GRID
- $440,0003 bd3 ba2.3k sqft2505 Miranda Dr, Murfreesboro, TN 37128For SaleMLS ID #3256457, Bud George. RealTracs MLS as distributed by MLS GRID
- $307,5003 bd3 ba1.6k sqft4347 Doral Dr, Murfreesboro, TN 37127For SaleMLS ID #3285582, Nicolas Eli Delk. RealTracs MLS as distributed by MLS GRID
- $475,0004 bd4 ba2.2k sqft2204 Burnside Dr, Murfreesboro, TN 37128For SaleMLS ID #3264271, Stefanie King. RealTracs MLS as distributed by MLS GRID
- $399,0005 bd3 ba2.2k sqft5778 Stardive Way, Christiana, TN 37037For SaleMLS ID #3167470, McGarren Jones. RealTracs MLS as distributed by MLS GRID
- $357,0003 bd3 ba1.7k sqft4203 Sarazen Ln, Murfreesboro, TN 37127For SaleMLS ID #3135354, Mack Breard. RealTracs MLS as distributed by MLS GRID
- $315,0003 bd3 ba1.9k sqft4249 Aurora Cir, Murfreesboro, TN 37127For SaleMLS ID #3263223, Matthew Bryant. RealTracs MLS as distributed by MLS GRID
- $389,9003 bd3 ba1.6k sqft3505 Quintana Dr Lot 200, Murfreesboro, TN 37127New ConstructionMLS ID #3178295, Lawrence Weir. RealTracs MLS as distributed by MLS GRID
- $457,5003 bd3 ba2.6k sqft1713 Muirwood Blvd, Murfreesboro, TN 37128For SaleMLS ID #3198102, Dean Nelson. RealTracs MLS as distributed by MLS GRID
- from $409,9903 bd3 ba1.8k sqftLexington Plan, Gardens of Three Rivers, Murfreesboro, TN 37128New ConstructionPatterson Company, LLC
- $350,0004 bd3 ba1.6k sqft937 Blue Ash Way, Christiana, TN 37037For SaleMLS ID #3242658, Jacquelyn Scott. RealTracs MLS as distributed by MLS GRID
- $359,9003 bd3 ba1.7k sqft2268 Hospitality Ln, Murfreesboro, TN 37128For SaleMLS ID #3262925, Robert Salmons. RealTracs MLS as distributed by MLS GRID
