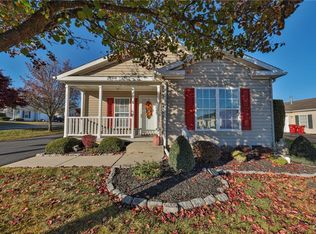
Welcome to easy, single-level living in the highly desirable Jacob’s Farm 55+ community. This charming ranch home offers 2 bedrooms, 2 full baths and convenient 1-car garage. Designed for comfort and simplicity, the layout features spacious living areas, a large eat-in kitchen, private primary suite with full bath and a deck with retractable awning.
With great bones and tons of potential, this home is perfect for buyers looking to add their personal touch. A little TLC will go a long way in transforming this property into a true gem. Enjoy all the benefits of a vibrant, low-maintenance community while creating a space that reflects your style. Don’t miss this opportunity to make it your own!
Sold for $180,000
$180,000
707 San Simeon Pl, Easton, PA 18040
2beds
1,708sqft
Manufactured Home, Single Family Residence
Built in 2004
-- sqft lot
$180,500 Zestimate®
$105/sqft
$2,220 Estimated rent
Home value
$180,500
$168,000 - $193,000
$2,220/mo
Zestimate® history
Owner options
List your home for rent
$2,220/mo
Rent Zestimate®
Find your next renter with Zillow Rental Manager. Plus, with online applications, you can quickly screen prospective tenants – for free.
$2,220/mo
Rent Zestimate®
Refinance and save
$2,046/mo
Est. payment
Refinancing to a lower rate could help reduce your monthly payments and save thousands over the life of the loan.
$2,046/mo
Est. payment
Explore your selling options
Work with a Zillow partner agent
Leverage their expertise and Zillow's premium Showcase listings to get your home seen by more buyers.
Get startedList with your own agent
Get your home in front of millions of buyers by listing it on Zillow.
Learn how to do itSell it yourself
Take full control of how buyers see your home on Zillow by listing For Sale by Owner (FSBO).
List your homeWhat's special
Single-level livingDeck with retractable awningLarge eat-in kitchen
Zillow last checked:
Listing updated:
Listed by:
Karen Raab 908-319-2738,
Weichert Co Realtors
Bought with:
Ron A. DeCesare, AB066328
Great American Real Estate Co
Source: GLVR,MLS#: 776059 Originating MLS: Lehigh Valley MLS
Originating MLS: Lehigh Valley MLSFacts & features
Interior
Bedrooms & bathrooms
- Bedrooms: 2
- Bathrooms: 2
- Full bathrooms: 2
Primary bedroom
- Level: First
- Dimensions: 14.00 x 13.00
Bedroom
- Level: First
- Dimensions: 12.00 x 11.00
Primary bathroom
- Level: First
- Dimensions: 13.00 x 9.00
Dining room
- Level: First
- Dimensions: 12.00 x 10.00
Other
- Level: First
- Dimensions: 10.00 x 6.00
Kitchen
- Level: First
- Dimensions: 18.00 x 12.00
Living room
- Level: First
- Dimensions: 12.00 x 12.00
Heating
- Forced Air, Gas
Cooling
- Central Air
Appliances
- Included: Dishwasher, Gas Cooktop, Gas Water Heater, Microwave
- Laundry: Main Level
Features
- Breakfast Area, Family Room Main Level
- Flooring: Engineered Hardwood, Laminate, Resilient
- Basement: Crawl Space
Interior area
- Total interior livable area: 1,708 sqft
- Finished area above ground: 1,708
- Finished area below ground: 0
Property
Parking
- Total spaces: 1
- Parking features: Attached, Driveway, Garage
- Attached garage spaces: 1
- Has uncovered spaces: Yes
Features
- Stories: 1
- Patio & porch: Deck
- Exterior features: Awning(s), Deck
Details
- Additional structures: Mobile Home
- Parcel number: J9 13 7BT70 0311
- Zoning: 11GB
- Special conditions: None
Construction
Type & style
- Home type: MobileManufactured
- Architectural style: Ranch
- Property subtype: Manufactured Home, Single Family Residence
Materials
- Vinyl Siding, Wood Siding
- Roof: Asphalt,Fiberglass
Condition
- Year built: 2004
Utilities & green energy
- Sewer: Public Sewer
- Water: Public
- Utilities for property: Cable Available
Community & HOA
Community
- Senior community: Yes
- Subdivision: Jacob's Farms
HOA
- Has HOA: Yes
- HOA fee: $780 monthly
Location
- Region: Easton
Financial & listing details
- Price per square foot: $105/sqft
- Tax assessed value: $42,100
- Annual tax amount: $3,866
- Date on market: 5/6/2026
Price history
| Date | Event | Price |
|---|---|---|
| 7/14/2026 | Sold | $180,000-7.7%$105/sqft |
Source:  GLVR #776059 Report a problem GLVR #776059 Report a problem | ||
| 6/10/2026 | Pending sale | $195,000$114/sqft |
Source: GLVR #776059 Report a problem | ||
| 5/6/2026 | Listed for sale | $195,000$114/sqft |
Source: GLVR #776059 Report a problem | ||
Public tax history
| Year | Property taxes | Tax assessment |
|---|---|---|
| 2025 | $3,753 +1.7% | $42,100 |
| 2024 | $3,689 +1.5% | $42,100 |
| 2023 | $3,633 | $42,100 |
| 2022 | $3,633 +631.3% | $42,100 |
| 2021 | $497 | $42,100 |
| 2020 | $497 | $42,100 |
| 2018 | $497 | $42,100 |
| 2017 | -- | $42,100 |
| 2016 | -- | $42,100 |
| 2015 | -- | $42,100 |
| 2014 | -- | $42,100 |
| 2013 | -- | $42,100 |
| 2012 | -- | $42,100 |
| 2011 | -- | $42,100 |
| 2010 | -- | $42,100 |
Find assessor info on the county website
Neighborhood: 18040
Nearby homes
- $226,0002 bd2 ba1.6k sqft715 San Simeon Pl, Easton, PA 18040Sold
- $247,1002 bd2 ba1.4k sqft3700 Marble Pl, Easton, PA 18040Off Market
- $226,6002 bd2 ba1.4k sqft3690 Marble Pl, Easton, PA 18040Off Market

- $207,7002 bd2 ba1.4k sqft3680 Marble Pl, Easton, PA 18040Off Market

- $205,4002 bd2 ba1.5k sqft703 Kykuit Pl, Easton, PA 18040Off Market
- $230,7002 bd2 ba1.7k sqft695 Kykuit Pl, Easton, PA 18040Off Market
- $210,0002 bd2 ba1.3k sqft706 San Simeon Pl, Easton, PA 18040Sold
- $191,1002 bd2 ba1.4k sqft3670 Marble Pl, Easton, PA 18040Off Market
Nearby schools
GreatSchools rating
- 7/10Shawnee El SchoolGrades: K-5Distance: 2.6 mi
- 4/10Easton Area Middle SchoolGrades: 6-8Distance: 2.6 mi
- 4/10Easton Area High SchoolGrades: 9-12Distance: 4.3 mi
Schools provided by the listing agent
- District: Easton
Source: GLVR. This data may not be complete. We recommend contacting the local school district to confirm school assignments for this home.
Get a cash offer in 3 minutes
Find out how much your home could sell for in as little as 3 minutes with a no-obligation cash offer.
Estimated market value
$180,500
Get a cash offer in 3 minutes
Find out how much your home could sell for in as little as 3 minutes with a no-obligation cash offer.
Estimated market value
$180,500
- Pennsylvania
- Northampton County
- Easton
- 18040
- 707 San Simeon Pl
Nearby cities
Nearby neighborhoods
Nearby zip codes
Other Easton Topics
