Discover easy care single level living in this absolutely move in ready one owner custom ranch home with water views in the Sanctuary. With just over 2000 main level square feet plus full partially finished lookout basement, it's impecably mainatained. The paver walkway leads to a covered entryway and into a generous foyer, with a guest closet, and hardwood floors with ceramic tile inlay. 10' main floor ceilings and lots of windows offer natural light and stunning waterviews. The living room has hardwood floors, a tray ceiling, an electric wall fireplace and an offest for a sideboard or buffet. It opens into the large island kitchen with white cabinets, granite tops and breakfast bar. All the lower cabinets and pantry closet have rollouts. The kitchen and dining area open to the deck with retractable remote controlled awning, a perfect spot to enjoy sunsets over the pond. The main suite is on the south side of the home and also overlooks water. There's a walk in closet with builtins, a bath with enclosed water closet, dual sinks, granite vanity tops and a 5' shower. 2 other bedrooms share a jack and jill bath on the north side of the home, offering privacy to the main suite. The 3rd bedroom has custom maple builtins and hardwood floors plus an electric wall mount fireplace. You'll notice plantation shutters throughout the main level. A powder room and main floor laundry off the garage with epoxy floors complete the main level. Downstairs you'll find a full lookout basement hosting a 4th bedroom with a 10 x 8 walk in closet, a rec room, powder room and 2 large storage rooms offering over 130 linear feet of 24" deep wooden shelves. The 50 gallon water heater was replaced 9/24, and the furnace and ac are regularly serviced, including 12/24. The architectural shingle roof was replaced in 2017. There's also a battery back up for the sump, whole house fan, humidifier, water softener and generator for your comfort and peace of mind. The professionally landscaped yard is maintained by the hoa. The hoa also provides snow removal and maintains the grounds sprinkler system that's fed by the 3 neighborhood ponds. With only 68 homes in the community, and a fraction of that on the pond, this is truly an amazing opportunity.
Closed
$425,000
707 Sanctuary Ln, Joliet, IL 60435
4beds
2,117sqft
Single Family Residence
Built in 2000
3,200 Square Feet Lot
$466,600 Zestimate®
$201/sqft
$3,117 Estimated rent
Home value
$466,600
$443,000 - $490,000
$3,117/mo
Zestimate® history
Owner options
List your home for rent
$3,117/mo
Rent Zestimate®
Find your next renter with Zillow Rental Manager. Plus, with online applications, you can quickly screen prospective tenants – for free.
$3,117/mo
Rent Zestimate®
Refinance and save
$3,450/mo
Est. payment
Refinancing to a lower rate could help reduce your monthly payments and save thousands over the life of the loan.
$3,450/mo
Est. payment
Explore your selling options
Work with a Zillow partner agent
Leverage their expertise and Zillow's premium Showcase listings to get your home seen by more buyers.
Get startedList with your own agent
Get your home in front of millions of buyers by listing it on Zillow.
Learn how to do itSell it yourself
Take full control of how buyers see your home on Zillow by listing For Sale by Owner (FSBO).
List your homeWhat's special
Electric wall fireplacePaver walkwayLots of windowsWater viewsLarge island kitchenCovered entrywayStorage rooms
Zillow last checked:
Listing updated:
Listed by:
Karen Robertson, BPOR,CIPS,e-PRO,GRI,RENE,SFR,SRES 815-482-8734,
Crosstown REALTORS Inc
Bought with:
Timothy M Brophy
Dow Realty
Source: MRED as distributed by MLS GRID,MLS#: 12216748
Facts & features
Interior
Bedrooms & bathrooms
- Bedrooms: 4
- Bathrooms: 4
- Full bathrooms: 2
- 1/2 bathrooms: 2
Rooms
- Room types: Bonus Room, Foyer, Storage, Gallery, Walk In Closet
Primary bedroom
- Features: Flooring (Carpet), Window Treatments (Plantation Shutters), Bathroom (Full, Double Sink, Shower Only)
- Level: Main
- Area: 240 Square Feet
- Dimensions: 16X15
Bedroom 2
- Features: Flooring (Carpet), Window Treatments (Plantation Shutters)
- Level: Main
- Area: 144 Square Feet
- Dimensions: 12X12
Bedroom 3
- Features: Flooring (Hardwood), Window Treatments (Plantation Shutters)
- Level: Main
- Area: 143 Square Feet
- Dimensions: 13X11
Bedroom 4
- Features: Flooring (Carpet), Window Treatments (Blinds)
- Level: Basement
- Area: 140 Square Feet
- Dimensions: 10X14
Bonus room
- Features: Flooring (Carpet)
- Level: Basement
- Area: 168 Square Feet
- Dimensions: 12X14
Dining room
- Features: Flooring (Ceramic Tile), Window Treatments (Plantation Shutters)
- Level: Main
- Area: 154 Square Feet
- Dimensions: 14X11
Family room
- Features: Flooring (Carpet), Window Treatments (Blinds)
- Level: Basement
- Area: 624 Square Feet
- Dimensions: 26X24
Foyer
- Features: Flooring (Ceramic Tile)
- Level: Main
- Area: 81 Square Feet
- Dimensions: 9X9
Other
- Features: Flooring (Hardwood)
- Level: Main
- Area: 32 Square Feet
- Dimensions: 4X8
Kitchen
- Features: Kitchen (Eating Area-Breakfast Bar, Eating Area-Table Space, Galley, Pantry-Closet, Granite Counters), Flooring (Ceramic Tile)
- Level: Main
- Area: 156 Square Feet
- Dimensions: 13X12
Laundry
- Features: Flooring (Ceramic Tile)
- Level: Main
- Area: 48 Square Feet
- Dimensions: 6X8
Living room
- Features: Flooring (Hardwood), Window Treatments (Plantation Shutters)
- Level: Main
- Area: 540 Square Feet
- Dimensions: 18X30
Storage
- Level: Basement
- Area: 450 Square Feet
- Dimensions: 30X15
Storage
- Level: Basement
- Area: 112 Square Feet
- Dimensions: 14X8
Walk in closet
- Features: Flooring (Carpet)
- Level: Main
- Area: 90 Square Feet
- Dimensions: 6X15
Walk in closet
- Features: Flooring (Carpet)
- Level: Basement
- Area: 80 Square Feet
- Dimensions: 10X8
Heating
- Natural Gas, Forced Air
Cooling
- Central Air
Appliances
- Included: Double Oven, Microwave, Dishwasher, Refrigerator, Washer, Dryer, Disposal, Water Purifier Owned, Water Softener, Electric Cooktop, Humidifier, Gas Water Heater
- Laundry: Main Level, Sink
Features
- 1st Floor Bedroom, In-Law Floorplan, 1st Floor Full Bath, Built-in Features, Walk-In Closet(s), Bookcases, High Ceilings, Granite Counters, Pantry
- Flooring: Hardwood
- Windows: Screens
- Basement: Partially Finished,Egress Window,Partial Exposure,Rec/Family Area,Sleeping Area,Storage Space,Full,Daylight
Interior area
- Total structure area: 4,234
- Total interior livable area: 2,117 sqft
- Finished area below ground: 1,076
Property
Parking
- Total spaces: 2
- Parking features: Concrete, Garage Door Opener, On Site, Garage Owned, Attached, Garage
- Attached garage spaces: 2
- Has uncovered spaces: Yes
Accessibility
- Accessibility features: No Disability Access
Features
- Stories: 1
- Patio & porch: Deck
- Has view: Yes
- View description: Water
- Has water view: Yes
- Water view: Water
- Waterfront features: Pond, Waterfront
Lot
- Size: 3,200 Square Feet
- Dimensions: 50 X 64
- Features: Landscaped, Views
Details
- Parcel number: 0506121150100000
- Special conditions: None
- Other equipment: Water-Softener Owned, Central Vacuum, Intercom, Ceiling Fan(s), Fan-Whole House, Sump Pump, Sprinkler-Lawn, Radon Mitigation System, Generator
Construction
Type & style
- Home type: SingleFamily
- Architectural style: Ranch
- Property subtype: Single Family Residence
Materials
- Vinyl Siding, Stone
- Foundation: Concrete Perimeter
- Roof: Asphalt
Condition
- New construction: No
- Year built: 2000
Details
- Builder model: HAVEN CUSTOM
Utilities & green energy
- Electric: Circuit Breakers, 200+ Amp Service
- Sewer: Public Sewer, Storm Sewer
- Water: Public
Community & HOA
Community
- Features: Lake, Curbs, Sidewalks, Street Lights, Street Paved
- Security: Security System, Carbon Monoxide Detector(s)
- Subdivision: The Sanctuary
HOA
- Has HOA: Yes
- Services included: Lawn Care, Snow Removal, Other
- HOA fee: $175 monthly
Location
- Region: Joliet
Financial & listing details
- Price per square foot: $201/sqft
- Tax assessed value: $386,151
- Annual tax amount: $9,133
- Date on market: 12/1/2024
- Listing terms: Cash
- Ownership: Fee Simple w/ HO Assn.
Price history
| Date | Event | Price |
|---|---|---|
| 1/7/2025 | Sold | $425,000$201/sqft |
Source:  MRED as distributed by MLS GRID #12216748 Report a problem MRED as distributed by MLS GRID #12216748 Report a problem | ||
| 12/3/2024 | Pending sale | $425,000$201/sqft |
Source: MRED as distributed by MLS GRID #12216748 Report a problem | ||
| 12/1/2024 | Listed for sale | $425,000+77.8%$201/sqft |
Source: MRED as distributed by MLS GRID #12216748 Report a problem | ||
| 8/15/2000 | Sold | $239,000$113/sqft |
Source: Public Record Report a problem | ||
Public tax history
| Year | Property taxes | Tax assessment |
|---|---|---|
| 2024 | $9,896 +8.4% | $128,717 +11.3% |
| 2023 | $9,133 0% | $115,649 +5.7% |
| 2022 | $9,136 +6.9% | $109,433 +6.3% |
| 2021 | $8,544 -0.1% | $102,947 |
| 2020 | $8,555 +3.3% | $102,947 +4.3% |
| 2019 | $8,283 +5.7% | $98,750 +7.8% |
| 2018 | $7,840 +0.9% | $91,600 +2.5% |
| 2017 | $7,770 +2.1% | $89,350 +5.1% |
| 2016 | $7,610 +8.8% | $85,000 +5.7% |
| 2015 | $6,994 | $80,390 +4.1% |
| 2014 | $6,994 +5% | $77,188 |
| 2013 | $6,664 +0% | $77,188 -3.3% |
| 2012 | $6,661 +5.4% | $79,832 -6% |
| 2011 | $6,321 -6.5% | $84,928 -9.1% |
| 2010 | $6,759 -3.9% | $93,438 -6.9% |
| 2009 | $7,034 +2.3% | $100,320 |
| 2008 | $6,878 | $100,320 +9.9% |
| 2007 | -- | $91,251 +6.5% |
| 2006 | $5,962 +6.1% | $85,679 +3.5% |
| 2005 | $5,618 +5.4% | $82,765 +6.7% |
| 2004 | $5,329 -4% | $77,545 |
| 2003 | $5,553 -2.8% | $77,545 +1.9% |
| 2002 | $5,712 +3.7% | $76,096 +2.2% |
| 2001 | $5,510 +203.8% | $74,472 +212.4% |
| 2000 | $1,814 | $23,835 |
Find assessor info on the county website
Neighborhood: 60435
Nearby homes
- $446,0003 bd2 ba1.9k sqft705 Sanctuary Ln, Joliet, IL 60435Off Market
- $462,0003 bd2 ba2k sqft709 Sanctuary Ln, Joliet, IL 60435Off Market
- $499,8003 bd4 ba2.7k sqft703 Sanctuary Ln, Joliet, IL 60435Off Market
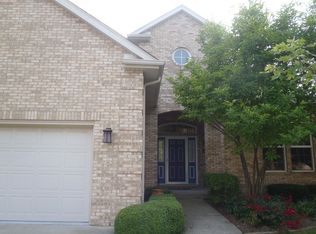
- $298,700-- bd-- ba-- sqft703 Sanctuary Ln, Joliet, IL 60435Off Market
- $472,0003 bd2 ba2.1k sqft711 Sanctuary Ln, Joliet, IL 60435Off Market
- $357-- bd-- ba-- sqftHaven Ln, Joliet, IL 60435Off Market
- $394,9002 bd2 ba1.8k sqft708 Sanctuary Ln, Joliet, IL 60435Off Market
- $371,3002 bd2 ba1.4k sqft706 Sanctuary Ln, Joliet, IL 60435Off Market
Nearby schools
GreatSchools rating
- 5/10Troy Craughwell SchoolGrades: PK-4Distance: 0.4 mi
- 8/10Troy Middle SchoolGrades: 7-8Distance: 3.6 mi
- 5/10Joliet West High SchoolGrades: 9-12Distance: 1.6 mi
Schools provided by the listing agent
- District: 30C
Source: MRED as distributed by MLS GRID. This data may not be complete. We recommend contacting the local school district to confirm school assignments for this home.
Get a cash offer in 3 minutes
Find out how much your home could sell for in as little as 3 minutes with a no-obligation cash offer.
Estimated market value
$466,600
Get a cash offer in 3 minutes
Find out how much your home could sell for in as little as 3 minutes with a no-obligation cash offer.
Estimated market value
$466,600
- Illinois
- Will County
- Joliet
- 60435
- 707 Sanctuary Ln
