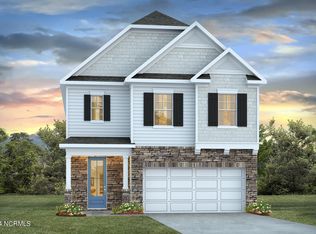
Move-in Ready! Welcome to the Coresound Cottage by Channel Marker Builders in the Coastal Community of The Preserve at Tidewater, located just minutes from Topsail breaches, Surf City, and a ten-minute drive to the Camp Lejeune gate or Stone Bay! This coastal cottage reversed floorplan has 3 bedrooms, 2.5 baths, large bonus room, and enclosed two car garage. The ground level features a large two car garage, heated mudroom entry with interior staircase to the first floor, and an oversized 18 x 12 bonus room or flex space; large enough for a small guest or in-law space. The first floor boasts two spacious bedrooms which share a full bath, laundry room, linen closet, and master suite. The master suite offers two large closets, double vanity, water closet with barn door, linen closet, and walk-in shower. The second floor offers an open floorplan, with a sprawling living and dining area, and gorgeous kitchen with large island, stainless appliances, large panty with pocket door, and half bathroom. Community amenities include a community pool and nature trail along the marsh. Channel Marker specializes in building homes in sought-after coastal communities in Eastern North Carolina. Channel Marker home designs boast the perfect blend of Southern Charm and Coastal Living architectural styles. Come home to extraordinary living at its finest with Channel Marker Builders! Let us guide you home.
Sold for $485,000
$485,000
707 Serenity Way, Sneads Ferry, NC 28460
3beds
2,225sqft
Single Family Residence
Built in 2023
1.26 Acres Lot
$506,200 Zestimate®
$218/sqft
$2,566 Estimated rent
Home value
$506,200
$481,000 - $532,000
$2,566/mo
Zestimate® history
Owner options
List your home for rent
$2,566/mo
Rent Zestimate®
Find your next renter with Zillow Rental Manager. Plus, with online applications, you can quickly screen prospective tenants – for free.
$2,566/mo
Rent Zestimate®
Refinance and save
$2,909/mo
Est. payment
Refinancing to a lower rate could help reduce your monthly payments and save thousands over the life of the loan.
$2,909/mo
Est. payment
Explore your selling options
Work with a Zillow partner agent
Leverage their expertise and Zillow's premium Showcase listings to get your home seen by more buyers.
Get startedList with your own agent
Get your home in front of millions of buyers by listing it on Zillow.
Learn how to do itSell it yourself
Take full control of how buyers see your home on Zillow by listing For Sale by Owner (FSBO).
List your homeWhat's special
Half bathroomLarge islandLarge bonus roomGorgeous kitchenBarn doorLarge pantyDouble vanity
Zillow last checked:
Listing updated:
Listed by:
Kristen M Downing 910-741-0505,
RE/MAX Now
Bought with:
Marissa Reyes, 318668
Anchor Real Estate of ENC
Source: Hive MLS,MLS#: 100323338 Originating MLS: Jacksonville Board of Realtors
Originating MLS: Jacksonville Board of RealtorsFacts & features
Interior
Bedrooms & bathrooms
- Bedrooms: 3
- Bathrooms: 3
- Full bathrooms: 2
- 1/2 bathrooms: 1
Rooms
- Room types: Master Bedroom, Bedroom 1, Bedroom 2, Laundry, Kitchen, Living Room, Bonus Room
Primary bedroom
- Level: Main
- Dimensions: 21 x 11.33
Bedroom 1
- Level: Main
- Dimensions: 11.42 x 11.9
Bedroom 2
- Level: Main
- Dimensions: 14.33 x 10.58
Bonus room
- Level: Ground
- Dimensions: 16 x 10.67
Kitchen
- Level: Upper
- Dimensions: 20.67 x 10.67
Laundry
- Level: Main
- Dimensions: 6.08 x 5.25
Living room
- Level: Upper
- Dimensions: 35.17 x 16.75
Heating
- Heat Pump, Electric
Cooling
- Central Air
Appliances
- Included: Electric Oven, Built-In Microwave, Refrigerator, Dishwasher
- Laundry: Laundry Room
Features
- Walk-in Closet(s), High Ceilings, Mud Room, Pantry, Reverse Floor Plan, Walk-in Shower, Walk-In Closet(s)
- Flooring: Carpet, Laminate, Tile
- Basement: None
- Has fireplace: No
- Fireplace features: None
Interior area
- Total structure area: 2,225
- Total interior livable area: 2,225 sqft
Property
Parking
- Total spaces: 2
- Parking features: Paved
Features
- Levels: Two
- Stories: 2
- Patio & porch: Covered, Porch
- Exterior features: Irrigation System
- Fencing: None
- Has view: Yes
- View description: Water
- Water view: Water
Lot
- Size: 1.26 Acres
- Dimensions: 136 x 267 x 253 x 308
- Features: Cul-De-Sac, Wetlands
Details
- Parcel number: 428803142373
- Zoning: R-20
Construction
Type & style
- Home type: SingleFamily
- Property subtype: Single Family Residence
Materials
- Vinyl Siding
- Foundation: Other, Slab, Pilings
- Roof: Architectural Shingle
Condition
- New construction: Yes
- Year built: 2023
Utilities & green energy
- Sewer: Public Sewer
- Water: Public
- Utilities for property: Sewer Available, Water Available
Community & HOA
Community
- Security: Security Lights, Smoke Detector(s)
- Subdivision: The Preserve at Tidewater
HOA
- Has HOA: Yes
- Amenities included: Waterfront Community, Pool, Maintenance Common Areas, Management
- HOA fee: $840 monthly
- HOA name: CAMS Management
- HOA phone: 910-256-2021
Location
- Region: Sneads Ferry
Financial & listing details
- Price per square foot: $218/sqft
- Tax assessed value: $60,100
- Annual tax amount: $2,110
- Date on market: 5/30/2024
- Cumulative days on market: 505 days
- Listing agreement: Exclusive Right To Sell
- Listing terms: Cash,Conventional,FHA,VA Loan,Seller not Owner
- Road surface type: Paved
Price history
| Date | Event | Price |
|---|---|---|
| 10/4/2023 | Sold | $485,000-3%$218/sqft |
Source:  Hive MLS #100323338 Report a problem Hive MLS #100323338 Report a problem | ||
| 9/7/2023 | Pending sale | $499,900$225/sqft |
Source: Hive MLS #100323338 Report a problem | ||
| 9/6/2023 | Listing removed | -- |
Source: Zillow Rentals Report a problem | ||
| 8/29/2023 | Listed for rent | $2,800$1/sqft |
Source: Zillow Rentals Report a problem | ||
| 8/24/2023 | Listing removed | -- |
Source: Zillow Rentals Report a problem | ||
| 8/18/2023 | Listed for rent | $2,800$1/sqft |
Source: Zillow Rentals Report a problem | ||
| 7/28/2023 | Price change | $499,900-2%$225/sqft |
Source: Hive MLS #100323338 Report a problem | ||
| 6/23/2023 | Listed for sale | $509,900+618.2%$229/sqft |
Source: Hive MLS #100323338 Report a problem | ||
| 6/10/2022 | Sold | $71,000-86.3%$32/sqft |
Source: Public Record Report a problem | ||
| 4/20/2022 | Listed for sale | $519,900$234/sqft |
Source: Hive MLS #100323338 Report a problem | ||
Public tax history
| Year | Property taxes | Tax assessment |
|---|---|---|
| 2025 | $2,110 | $322,205 |
| 2024 | $2,110 +436.9% | $322,205 +436.1% |
| 2023 | $393 -0.2% | $60,100 |
| 2022 | $394 | $60,100 |
Find assessor info on the county website
Neighborhood: 28460
Nearby homes
- $518,8003 bd3 ba2.1k sqft709 Serenity Way, Sneads Ferry, NC 28460Off Market

- $388,9904 bd3 ba2.3k sqft704 Serenity Way LOT 209, Sneads Ferry, NC 28460Sold
- $389,0004 bd3 ba2.5k sqft704 Serenity Way, Sneads Ferry, NC 28460Sold
- $397,4004 bd2 ba1.8k sqft703 Serenity Way, Sneads Ferry, NC 28460Off Market
- $403,6004 bd2 ba1.8k sqft703 Serenity Way LOT 217, Sneads Ferry, NC 28460Off Market
- $520,0004 bd3 ba2.9k sqft705 Serenity Way, Sneads Ferry, NC 28460Sold
- $509,7004 bd2 ba2.7k sqft700 Serenity Way, Sneads Ferry, NC 28460Off Market
- $444,0004 bd2 ba2.5k sqft151 Evergreen Forest Ct, Sneads Ferry, NC 28460Off Market
Nearby schools
GreatSchools rating
- 5/10Dixon ElementaryGrades: PK-5Distance: 3.6 mi
- 7/10Dixon MiddleGrades: 6-8Distance: 2.5 mi
- 5/10Dixon HighGrades: 9-12Distance: 6.2 mi
Schools provided by the listing agent
- Elementary: Dixon
- Middle: Dixon
- High: Dixon
Source: Hive MLS. This data may not be complete. We recommend contacting the local school district to confirm school assignments for this home.
Get a cash offer in 3 minutes
Find out how much your home could sell for in as little as 3 minutes with a no-obligation cash offer.
Estimated market value
$506,200
Get a cash offer in 3 minutes
Find out how much your home could sell for in as little as 3 minutes with a no-obligation cash offer.
Estimated market value
$506,200
- North Carolina
- Onslow County
- Sneads Ferry
- 28460
- 707 Serenity Way
Nearby cities
Nearby zip codes
Other Sneads Ferry Topics
