Skip main navigation
Pending
  • $379,900

    707 Shelburne Ave, Absecon, NJ 08201

    3beds
    1,875sqft
    : 
    Loading
    Get pre-qualified
    Single Family Residence
    Built in 1969
    10,000 Square Feet Lot
    $389,100 Zestimate®
    $203/sqft
    $-- HOA

    What's special

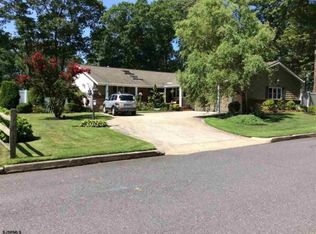
    Full of character, warmth, and timeless charm, this beautifully maintained 3 bedroom, 2 bath home offers approximately 1,900 square feet of inviting living space in one of Absecon’s most desirable locations! Step inside to discover spacious rooms filled with natural light and a welcoming sunroom perfect for morning coffee or relaxing with a good book. The heart of the home is the stunning living room, where history comes to life through ceiling beams and a fireplace mantel crafted from the iconic original 1920s Atlantic City Boardwalk. These remarkable architectural details create a space that’s as meaningful as it is beautiful, a conversation piece you’ll cherish for years to come! Outside, enjoy a fully fenced backyard with plenty of room to entertain, garden, or play, along with the convenience of a two-car garage. Perfectly situated just two houses from Heritage Park, you’ll love having one of Absecon’s favorite green spaces practically in your backyard — ideal for morning walks, afternoons at the playground, community events, or simply soaking in the beauty of the neighborhood. Rich in history, overflowing with charm, and ready for its next chapter, this is more than a house, it’s a place to truly feel at home!
    16 days
    |
    2,797
    |
    142
    |

    Likely to sell faster than

    Zillow last checked:

    Listing updated:

    Listed by:

    ALLYSON LANG 609-204-1344,

    LPT Realty

    Source: SJSRMLS,MLS#: 609357MLS Logo

      Facts & features

      Interior

      Bedrooms & bathrooms
      • Bedrooms: 3
      • Bathrooms: 2
      • Full bathrooms: 2
      Rooms
      • Room types: Den/TV Room, Laundry
      Heating
      • Baseboard
      Cooling
      • Window Unit(s)
      Appliances
      • Included: Dishwasher, Dryer, Gas Stove, Microwave, Refrigerator, Washer
      Features
      • Eat-in Kitchen
      • Flooring: Hardwood, Tile, W/W over Hardwood
      • Basement: Crawl Space
      • Has fireplace: Yes
      • Fireplace features: Built-In
      Interior area
      • Total structure area: 1,875
      • Total interior livable area: 1,875 sqft

      Property

      Parking
      • Total spaces: 3
      • Parking features: Garage, Attached Garage, Auto Door Opener
      • Attached garage spaces: 2
      Features
      • Levels: Two
      • Stories: 2
      • Exterior features: Fenced Yard
      • Fencing: Fenced
      Lot
      • Size: 10,000 Square Feet
      • Dimensions: 100 x 100
      Details
      • Parcel number: 9

      Construction

      Type & style
      • Home type: SingleFamily
      • Property subtype: Single Family Residence
      Materials
      • Brick Face, Vinyl
      Condition
      • New construction: No
      • Year built: 1969

      Utilities & green energy

      • Sewer: Public Sewer
      • Water: Public

      Community & HOA

      Location
      • Region: Absecon

      Financial & listing details

      • Price per square foot: $203/sqft
      • Tax assessed value: $211,900
      • Annual tax amount: $7,203
      • Date on market: 6/30/2026
      • Date available: 06/30/2026

        Estimated market value

        $389,100

        $370,000 - $409,000

        $2,970/mo

        Price history

        DateEventPrice
        7/11/2026Pending sale$379,900$203/sqft
        Source: SJSRMLS #609357 Report a problem
        6/30/2026Listed for sale$379,900$203/sqft
        Source: SJSRMLS #609357 Report a problem

        Public tax history

        YearProperty taxesTax assessment
        2025$7,090 $211,900
        2024$7,090 +4.4%$211,900
        2023$6,791 +0.8%$211,900
        2022$6,734 -0.2%$211,900
        2021$6,747 +0.8%$211,900
        2020$6,696 +8.2%$211,900
        2019$6,186 $211,900
        2018$6,186 -4.5%$211,900
        2017$6,480 +1.4%$211,900
        2016$6,393 +1.4%$211,900
        2015$6,302 +1.7%$211,900
        2014$6,198 +6.9%$211,900
        2013$5,799 +1.3%$211,900 -27.5%
        2012$5,723 +4.5%$292,200
        2011$5,477 +3.3%$292,200
        2010$5,302 +1.7%$292,200
        2009$5,214 +5.3%$292,200 -1.6%
        2008$4,953 +1.1%$297,100 +118%
        2007$4,899 $136,300
        2006-- $136,300
        2005-- $136,300
        2004-- $136,300
        2003-- $136,300
        2002-- $136,300
        2001-- $136,300
        Find assessor info on the county website

        Monthly payment

        Est. payment

        Payment breakdown

        Explore the cost of this home by adjusting the details. Changes won't be saved.
        All calculations are estimates and provided by Zillow, Inc. for informational purposes only. Actual amounts may vary.
        HOA fees may include property taxes on listings classified as Co-Ops. Contact the listing agent and/or owner for fee details.
        Mortgage interest rates are dependent on a number of factors, including credit score, down payment, and repayment length. Interest rate data provided by Zillow Group Marketplace, Inc. as of 1/1/1970 from various mortgage lenders with which we have lead or other similar arrangements; the Estimated Payment is an average of those rates.
        See how much you could borrow to make a competitive offer.

        Climate risks

        Neighborhood: 08201

        Getting around

        58 / 100
        Somewhat Walkable
        61 / 100
        Bikeable

        Nearby schools

        GreatSchools rating

        A local agent can set up tours, give advice and negotiate with sellers.

        Browse local experts

        Similar homes