Contract Pending - on market for backup offers only. Move-in ready and beautifully updated! This 3 bed, 3 bath home in a quiet Bellevue neighborhood is minutes from Offutt AFB, across the street from Bellevue East High, close to elementary and middle schools, shopping, and easy interstate access. The finished basement features a non-conforming 4th bedroom and ½ bath, perfect for guests, a home office, or flex space. Pride of ownership shines with brand-new interior and exterior paint, new carpet, kitchen flooring, A/C, furnace, water heater, electrical panel, driveway, and freshly stained deck. New microwave and newer refrigerator. Original woodwork has been lovingly cleaned and restored. The eat-in kitchen offers abundant cabinetry, plus a separate dining area and spacious living room. The primary suite includes a walk-in closet and private ¾ bath. Oversized 2-car garage, inviting front porch, and close to Fontenelle Forest and Bellevue's exciting growth. Don't miss this one!
Sold for $294,000
$294,000
707 Sherman Dr, Bellevue, NE 68005
3beds
1,874sqft
Single Family Residence
Built in 1970
0.26 Acres Lot
$294,100 Zestimate®
$157/sqft
$2,072 Estimated rent
Home value
$294,100
$279,000 - $309,000
$2,072/mo
Zestimate® history
Owner options
List your home for rent
$2,072/mo
Rent Zestimate®
Find your next renter with Zillow Rental Manager. Plus, with online applications, you can quickly screen prospective tenants – for free.
$2,072/mo
Rent Zestimate®
Refinance and save
$2,108/mo
Est. payment
Refinancing to a lower rate could help reduce your monthly payments and save thousands over the life of the loan.
$2,108/mo
Est. payment
Explore your selling options
Work with a Zillow partner agent
Leverage their expertise and Zillow's premium Showcase listings to get your home seen by more buyers.
Get startedList with your own agent
Get your home in front of millions of buyers by listing it on Zillow.
Learn how to do itSell it yourself
Take full control of how buyers see your home on Zillow by listing For Sale by Owner (FSBO).
List your homeWhat's special
Zillow last checked:
Listing updated:
Listed by:
Alison Burns 480-747-0953,
RE/MAX Results
Bought with:
Dana Butler, 20080478
Dream Realty
Source: GPRMLS,MLS#: 22621518
Facts & features
Interior
Bedrooms & bathrooms
- Bedrooms: 3
- Bathrooms: 3
- Full bathrooms: 1
- 3/4 bathrooms: 1
- 1/2 bathrooms: 1
- Main level bathrooms: 2
Primary bedroom
- Features: Wall/Wall Carpeting, Walk-In Closet(s)
- Level: Main
Bedroom 2
- Features: Wall/Wall Carpeting
- Level: Main
Bedroom 3
- Features: Wall/Wall Carpeting
- Level: Main
Family room
- Features: Wall/Wall Carpeting, Fireplace
- Level: Basement
Kitchen
- Features: Vinyl Floor
- Level: Main
Living room
- Features: Wall/Wall Carpeting
- Level: Main
Basement
- Area: 760
Heating
- Natural Gas, Forced Air
Cooling
- Central Air
Appliances
- Included: Oven, Refrigerator, Washer, Dishwasher, Dryer, Microwave, Cooktop
Features
- Basement: Finished
- Number of fireplaces: 1
- Fireplace features: Family Room
Interior area
- Total structure area: 1,874
- Total interior livable area: 1,874 sqft
- Finished area above ground: 1,370
- Finished area below ground: 504
Property
Parking
- Total spaces: 2
- Parking features: Garage - Attached
- Attached garage spaces: 2
Features
- Levels: Split Entry
- Patio & porch: Porch, Deck, Covered Patio
- Fencing: None
Lot
- Size: 0.26 Acres
- Dimensions: 61.2 x 164.3 x 104.7 x 118.6
- Features: Over 1/4 up to 1/2 Acre
Details
- Parcel number: 010636129
Construction
Type & style
- Home type: SingleFamily
- Property subtype: Single Family Residence
Materials
- Foundation: Block
Condition
- Not New and NOT a Model
- New construction: No
- Year built: 1970
Utilities & green energy
- Sewer: Public Sewer
- Water: Public
Community & HOA
Community
- Subdivision: Jewell Dale
HOA
- Has HOA: No
Location
- Region: Bellevue
Financial & listing details
- Price per square foot: $157/sqft
- Tax assessed value: $244,340
- Annual tax amount: $4,207
- Date on market: 7/29/2026
- Listing terms: VA Loan,FHA,Conventional,Cash
- Ownership: Fee Simple
Price history
| Date | Event | Price |
|---|---|---|
| 9/8/2026 | Sold | $294,000+1.4%$157/sqft |
Source:  GPRMLS #22621518 Report a problem | ||
| 8/12/2026 | Pending sale | $289,900$155/sqft |
Source: GPRMLS #22621518 Report a problem | ||
| 8/4/2026 | Listed for sale | $289,900$155/sqft |
Source: GPRMLS #22621518 Report a problem | ||
Public tax history
| Year | Property taxes | Tax assessment |
|---|---|---|
| 2025 | $4,207 +1.9% | $244,340 +3.9% |
| 2024 | $4,130 -5.7% | $235,275 +13.8% |
| 2023 | $4,380 +11% | $206,834 +12.8% |
| 2022 | $3,945 +2.6% | $183,296 |
| 2021 | $3,844 +5.5% | $183,296 +9.8% |
| 2020 | $3,643 +11% | $166,949 +7.4% |
| 2019 | $3,283 | $155,474 |
| 2018 | $3,283 +11% | $155,474 +11.7% |
| 2017 | $2,958 +4.7% | $139,129 +2.5% |
| 2016 | $2,825 | $135,798 +0.5% |
| 2015 | $2,825 +1.9% | $135,136 +1.5% |
| 2014 | $2,772 | $133,142 +1.1% |
| 2012 | $2,772 +3.4% | $131,675 -2.7% |
| 2011 | $2,681 -1% | $135,392 -0.4% |
| 2010 | $2,708 +0.7% | $135,943 -1.5% |
| 2009 | $2,690 -1.1% | $137,971 -2.2% |
| 2008 | $2,721 +1.6% | $141,035 +0.7% |
| 2007 | $2,677 +2.7% | $140,112 +4.8% |
| 2006 | $2,607 +8.7% | $133,657 +2.7% |
| 2005 | $2,399 | $130,146 +3.5% |
| 2004 | $2,399 +3.4% | $125,736 +0.1% |
| 2003 | $2,320 +10% | $125,576 +6.6% |
| 2002 | $2,109 +10.9% | $117,836 +12.2% |
| 2001 | $1,902 +3.8% | $105,045 +2.5% |
| 2000 | $1,832 | $102,488 |
| 1999 | -- | $102,488 |
Find assessor info on the county website
Neighborhood: 68005
Nearby homes
- $290,0003 bd3 ba1.5k sqft709 Sherman Dr, Bellevue, NE 68005Sold

- $292,6003 bd3 ba2.6k sqft705 Sherman Dr, Bellevue, NE 68005Off Market
- $235,0003 bd3 ba2.2k sqft711 Sherman Dr, Bellevue, NE 68005Sold

- $307,0003 bd3 ba2k sqft703 Sherman Dr, Bellevue, NE 68005Off Market
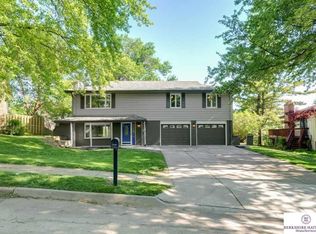
- $268,5003 bd2 ba2k sqft704 Sherman Dr, Bellevue, NE 68005Off Market
- $311,6003 bd3 ba2.8k sqft706 Sherman Dr, Bellevue, NE 68005Off Market
- $289,5004 bd2 ba2.8k sqft713 Sherman Dr, Bellevue, NE 68005Off Market
- $360,0004 bd3 ba2.6k sqft702 Sherman Dr, Bellevue, NE 68005Sold
Nearby schools
GreatSchools rating
- 5/10Wake Robin Elementary SchoolGrades: PK-6Distance: 0.5 mi
- 6/10Logan Fontenelle Middle SchoolGrades: 7-8Distance: 0.7 mi
- 2/10Bellevue East Senior High SchoolGrades: 9-12Distance: 0.2 mi
Schools provided by the listing agent
- Elementary: Wake Robin
- Middle: Logan Fontenelle
- High: Bellevue East
- District: Bellevue
Source: GPRMLS. This data may not be complete. We recommend contacting the local school district to confirm school assignments for this home.
Sell for more on Zillow
Get a Zillow Showcase℠ listing at no additional cost and you could sell for .
$294,100
2% more
+$5,882
With Zillow Showcase(estimated)
$299,982
Sell for more on Zillow
Get a Zillow Showcase℠ listing at no additional cost and you could sell for .
$294,100
2% more
+$5,882
With Zillow Showcase(estimated)
$299,982
- Nebraska
- Sarpy County
- Bellevue
- 68005
- 707 Sherman Dr
