Minutes from Brandeis University! Beautifully renovated 3 Bedroom Colonial. Sunny open concept kitchen and dining area. Kitchen boasting new appliances with gas cooking, new cabinetry, new quartz counters, hardwood flooring and recessed lighting. Enjoy private deck & backyard with direct access to kitchen. Living room w/ bay window, electric fireplace, hardwood flooring, recessed lights. First floor office/den area with new carpet, abundant light and windows. Updated baths. Primary bedroom with adjoining bath. Bedrooms with new carpet. Walk up attic with storage. Partially finished basement adds extra flex space for gym, playroom or 2nd office. Additional storage in basement. Washer & dryer included. Driveway parking and side patio. Commuter Rail/Fitchburg Line to North Station minutes away. Quick access to all major routes, Rt. 95, Mass Pike/90, Rt.2 and Rt. 9. Commute to Boston in 20 minutes. Enjoy Moody Street restaurants, shops and Waltham's Farmer's Market on Saturdays!
Sold for $810,000
$810,000
707 South St, Waltham, MA 02453
3beds
1,483sqft
Single Family Residence
Built in 1910
6,473 Square Feet Lot
$812,300 Zestimate®
$546/sqft
$4,981 Estimated rent
Home value
$812,300
$755,000 - $877,000
$4,981/mo
Zestimate® history
Owner options
List your home for rent
$4,981/mo
Rent Zestimate®
Find your next renter with Zillow Rental Manager. Plus, with online applications, you can quickly screen prospective tenants – for free.
$4,981/mo
Rent Zestimate®
Refinance and save
$5,417/mo
Est. payment
Refinancing to a lower rate could help reduce your monthly payments and save thousands over the life of the loan.
$5,417/mo
Est. payment
Explore your selling options
Work with a Zillow partner agent
Leverage their expertise and Zillow's premium Showcase listings to get your home seen by more buyers.
Get startedList with your own agent
Get your home in front of millions of buyers by listing it on Zillow.
Learn how to do itSell it yourself
Take full control of how buyers see your home on Zillow by listing For Sale by Owner (FSBO).
List your homeWhat's special
Electric fireplaceNew cabinetryRecessed lightingHardwood flooringUpdated bathsNew quartz countersAdditional storage in basement
Zillow last checked:
Listing updated:
Listed by:
Dave DiGregorio 617-909-7888,
Coldwell Banker Realty - Waltham 781-893-0808,
Michele LeBrun 617-852-0670
Bought with:
Brian J. Fitzpatrick
Coldwell Banker Realty - Waltham
Source: MLS PIN,MLS#: 73487572
Facts & features
Interior
Bedrooms & bathrooms
- Bedrooms: 3
- Bathrooms: 2
- Full bathrooms: 2
Primary bedroom
- Features: Closet, Flooring - Wall to Wall Carpet
- Level: Second
Bedroom 2
- Features: Closet, Flooring - Wall to Wall Carpet
- Level: Second
Bedroom 3
- Features: Closet, Flooring - Wall to Wall Carpet
- Level: Second
Primary bathroom
- Features: Yes
Bathroom 1
- Features: Bathroom - Tiled With Tub & Shower, Flooring - Stone/Ceramic Tile
- Level: Second
Bathroom 2
- Features: Bathroom - With Shower Stall, Flooring - Stone/Ceramic Tile
- Level: Second
Dining room
- Features: Flooring - Hardwood
- Level: First
Kitchen
- Features: Flooring - Hardwood, Cabinets - Upgraded, Deck - Exterior, Exterior Access, Recessed Lighting, Stainless Steel Appliances
- Level: First
Living room
- Features: Flooring - Hardwood, Window(s) - Bay/Bow/Box, Cable Hookup, Recessed Lighting
- Level: First
Office
- Features: Flooring - Wall to Wall Carpet
- Level: First
Heating
- Forced Air, Natural Gas
Cooling
- Central Air, Ductless
Appliances
- Included: Gas Water Heater, Range, Dishwasher, Microwave, Refrigerator, Washer, Dryer
- Laundry: In Basement
Features
- Office, Bonus Room, Walk-up Attic
- Flooring: Wood, Tile, Flooring - Wall to Wall Carpet
- Windows: Insulated Windows, Screens
- Basement: Full,Partially Finished,Interior Entry,Radon Remediation System
- Number of fireplaces: 1
- Fireplace features: Living Room
Interior area
- Total structure area: 1,483
- Total interior livable area: 1,483 sqft
- Finished area above ground: 1,333
- Finished area below ground: 150
Property
Parking
- Total spaces: 3
- Parking features: Paved Drive, Off Street, Paved
- Uncovered spaces: 3
Features
- Patio & porch: Deck, Patio
- Exterior features: Deck, Patio, Screens, Fenced Yard
- Fencing: Fenced/Enclosed,Fenced
Lot
- Size: 6,473 Square Feet
- Features: Level, Sloped
Details
- Parcel number: M:079 B:001 L:0025,841655
- Zoning: RES
Construction
Type & style
- Home type: SingleFamily
- Architectural style: Colonial
- Property subtype: Single Family Residence
Materials
- Frame
- Foundation: Block
Condition
- Year built: 1910
Utilities & green energy
- Electric: Circuit Breakers
- Sewer: Public Sewer
- Water: Public
- Utilities for property: for Gas Range
Community & HOA
Community
- Features: Public Transportation, Shopping, Park, Medical Facility, Conservation Area, Highway Access, House of Worship, Private School, Public School, University
- Subdivision: Roberts/Brandeis
HOA
- Has HOA: No
Location
- Region: Waltham
Financial & listing details
- Price per square foot: $546/sqft
- Tax assessed value: $674,500
- Annual tax amount: $6,624
- Date on market: 9/1/2026
- Listing terms: Contract
Price history
| Date | Event | Price |
|---|---|---|
| 5/16/2026 | Listing removed | $5,500$4/sqft |
Source: Zillow Rentals Report a problem | ||
| 5/14/2026 | Sold | $810,000-5.8%$546/sqft |
Source: MLS PIN #73487572 Report a problem | ||
| 4/21/2026 | Listed for rent | $5,500$4/sqft |
Source: Zillow Rentals Report a problem | ||
| 4/11/2026 | Contingent | $859,900$580/sqft |
Source: MLS PIN #73487572 Report a problem | ||
| 3/17/2026 | Listed for sale | $859,900+2.5%$580/sqft |
Source: MLS PIN #73487572 Report a problem | ||
| 1/1/2026 | Listing removed | $839,000$566/sqft |
Source: MLS PIN #73358897 Report a problem | ||
| 12/3/2025 | Price change | $839,000-1.2%$566/sqft |
Source: MLS PIN #73358897 Report a problem | ||
| 10/3/2025 | Price change | $849,000-2.9%$572/sqft |
Source: MLS PIN #73358897 Report a problem | ||
| 8/30/2025 | Price change | $873,999-1.8%$589/sqft |
Source: MLS PIN #73358897 Report a problem | ||
| 7/13/2025 | Price change | $890,000-3.1%$600/sqft |
Source: MLS PIN #73358897 Report a problem | ||
| 6/27/2025 | Price change | $918,000-2.3%$619/sqft |
Source: MLS PIN #73358897 Report a problem | ||
| 4/11/2025 | Listed for sale | $940,000-2%$634/sqft |
Source: MLS PIN #73358897 Report a problem | ||
| 1/22/2025 | Listing removed | $958,800$647/sqft |
Source: MLS PIN #73285474 Report a problem | ||
| 11/23/2024 | Price change | $958,800-3.1%$647/sqft |
Source: MLS PIN #73285474 Report a problem | ||
| 10/19/2024 | Price change | $989,900-7.4%$667/sqft |
Source: MLS PIN #73285474 Report a problem | ||
| 9/5/2024 | Listed for sale | $1,068,900+68.3%$721/sqft |
Source: MLS PIN #73285474 Report a problem | ||
| 6/7/2018 | Sold | $635,100+15.7%$428/sqft |
Source: Public Record Report a problem | ||
| 4/7/2018 | Pending sale | $549,000$370/sqft |
Source: Century 21 North East #72302958 Report a problem | ||
| 4/4/2018 | Listed for sale | $549,000+48.4%$370/sqft |
Source: Century 21 North East #72302958 Report a problem | ||
| 6/27/2008 | Sold | $370,000+42.9%$249/sqft |
Source: Public Record Report a problem | ||
| 12/15/2000 | Sold | $259,000+135.5%$175/sqft |
Source: Public Record Report a problem | ||
| 12/7/1992 | Sold | $110,000$74/sqft |
Source: Public Record Report a problem | ||
Public tax history
| Year | Property taxes | Tax assessment |
|---|---|---|
| 2025 | $6,624 +4.2% | $674,500 +2.3% |
| 2024 | $6,355 +1.8% | $659,200 +9% |
| 2023 | $6,244 -0.7% | $605,000 +7.2% |
| 2022 | $6,290 +1.4% | $564,600 +3% |
| 2021 | $6,204 +1.9% | $548,100 +7.6% |
| 2020 | $6,087 +4.8% | $509,400 +11% |
| 2019 | $5,808 +9.3% | $458,800 +8.9% |
| 2018 | $5,313 +6.3% | $421,300 +5.9% |
| 2017 | $4,998 +3.8% | $397,900 +1.1% |
| 2016 | $4,816 +3.8% | $393,500 +11.4% |
| 2015 | $4,638 +0.7% | $353,200 +3% |
| 2014 | $4,605 +3.1% | $342,900 +3.6% |
| 2013 | $4,467 +1.1% | $331,100 |
| 2012 | $4,420 +2% | $331,100 |
| 2011 | $4,334 -0.4% | $331,100 -4.6% |
| 2010 | $4,351 +15% | $347,000 +3.7% |
| 2009 | $3,782 +4.7% | $334,700 -2.2% |
| 2008 | $3,611 +2.7% | $342,300 -2.9% |
| 2007 | $3,515 +5.3% | $352,600 +9.2% |
| 2006 | $3,337 +8.8% | $323,000 +4.2% |
| 2005 | $3,067 +7.4% | $310,100 |
| 2004 | $2,856 +13.8% | $310,100 +19.5% |
| 2003 | $2,509 +19.2% | $259,500 +29.1% |
| 2002 | $2,104 -2% | $201,000 +9.6% |
| 2000 | $2,148 +18.1% | $183,400 +28.4% |
| 1999 | $1,819 | $142,800 |
Find assessor info on the county website
Neighborhood: 02453
Nearby homes
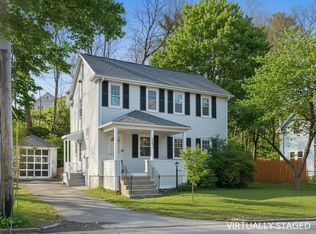
- $830,0003 bd2 ba1.4k sqft713 South St, Waltham, MA 02453Sold
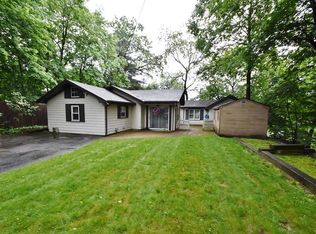
- $865,0003 bd2 ba1.6k sqft701 South St, Waltham, MA 02453Sold

- $657,3002 bd1 ba1.6k sqft78 Reservoir Rd, Waltham, MA 02453Off Market
- $1,311,2004 bd1 ba1.9k sqft679 South St, Waltham, MA 02453Off Market

- $1,098,7005 bd3 ba2.1k sqft72 Reservoir Rd, Waltham, MA 02453Off Market
- $764,3003 bd1 ba1.6k sqft52 Hays Rd, Waltham, MA 02453Off Market
- $800,0003 bd2 ba1.2k sqft685 South St, Waltham, MA 02453Sold
- $832,0003 bd1 ba1.7k sqft731 South St, Waltham, MA 02453Off Market
Nearby schools
GreatSchools rating
- 6/10William F. Stanley Elementary SchoolGrades: PK-5Distance: 0.9 mi
- 7/10John W. McDevitt Middle SchoolGrades: 6-8Distance: 2.1 mi
- 4/10Waltham Sr High SchoolGrades: 9-12Distance: 2.9 mi
Schools provided by the listing agent
- Elementary: Stanley Elementary
- Middle: Mcdevitt Middle
- High: Waltham High
Source: MLS PIN. This data may not be complete. We recommend contacting the local school district to confirm school assignments for this home.
Get a cash offer in 3 minutes
Find out how much your home could sell for in as little as 3 minutes with a no-obligation cash offer.
Estimated market value
$812,300
Get a cash offer in 3 minutes
Find out how much your home could sell for in as little as 3 minutes with a no-obligation cash offer.
Estimated market value
$812,300
- Massachusetts
- Middlesex County
- Waltham
- 02453
- 707 South St
