Beautiful and lovingly cared for end unit. Step inside the wide foyer with ceramic tile floors making clean up easy. Continue to the large Family room that leads out to a covered patio. There is even a half bath on this level for added convenience. Head up the stairs to the main living area where the hardwood floors have all been refinished. You will find a beautiful kitchen with all stainless steel appliances included for the lucky buyer. Eat at island, pantry, granite countertops and a nice sized dining area all being open to the big living room is an added plus and makes this home ideal for hosting parties. Upstairs, you will 3 nice sized bedrooms all with brand new carpet. The owner's suite has a illuminated trey ceiling, walk-in closet and an ensuite with double sinks and a big tile stall shower with seat. The entire home has also been freshly painted in a neutral color that will go with any decor. Out back the nice sized deck overlooks the big level fenced in back yard with lots of room to run around in. There is a 1 car attached and plenty of off street parking too. This home is better than new and will not last long!
Sold for $295,000
$295,000
707 Spencer Dr, Hanover, PA 17331
3beds
1,960sqft
Townhouse
Built in 2014
4,352 Square Feet Lot
$294,100 Zestimate®
$151/sqft
$2,029 Estimated rent
Home value
$294,100
$276,000 - $315,000
$2,029/mo
Zestimate® history
Owner options
List your home for rent
$2,029/mo
Rent Zestimate®
Find your next renter with Zillow Rental Manager. Plus, with online applications, you can quickly screen prospective tenants – for free.
$2,029/mo
Rent Zestimate®
Refinance and save
$2,082/mo
Est. payment
Refinancing to a lower rate could help reduce your monthly payments and save thousands over the life of the loan.
$2,082/mo
Est. payment
Explore your selling options
Work with a Zillow partner agent
Leverage their expertise and Zillow's premium Showcase listings to get your home seen by more buyers.
Get startedList with your own agent
Get your home in front of millions of buyers by listing it on Zillow.
Learn how to do itSell it yourself
Take full control of how buyers see your home on Zillow by listing For Sale by Owner (FSBO).
List your homeWhat's special
Nice sized deckLarge family roomEat at islandWalk-in closetGranite countertopsEnsuite with double sinksCovered patio
Zillow last checked:
Listing updated:
Listed by:
Neil Reichart 717-465-7076,
Samson Properties,
Listing Team: Colby Jacobs & Neil Reichart Team, Co-Listing Team: Colby Jacobs & Neil Reichart Team,Co-Listing Agent: Colby Jacobs 717-465-7588,
Samson Properties
Bought with:
Jonelle Daviau, 5001045
Cummings & Co. Realtors
Source: Bright MLS,MLS#: PAYK2107526
Facts & features
Interior
Bedrooms & bathrooms
- Bedrooms: 3
- Bathrooms: 3
- Full bathrooms: 2
- 1/2 bathrooms: 1
- Main level bathrooms: 1
Rooms
- Room types: Living Room, Primary Bedroom, Bedroom 2, Bedroom 3, Kitchen, Family Room, Foyer, Laundry, Primary Bathroom, Full Bath, Half Bath
Primary bedroom
- Features: Flooring - Carpet, Ceiling Fan(s), Walk-In Closet(s)
- Level: Upper
- Area: 195 Square Feet
- Dimensions: 15 X 13
Bedroom 2
- Features: Flooring - Carpet
- Level: Upper
- Area: 100 Square Feet
- Dimensions: 10 X 10
Bedroom 3
- Features: Flooring - Carpet
- Level: Upper
- Area: 99 Square Feet
- Dimensions: 11 X 9
Primary bathroom
- Features: Countertop(s) - Ceramic, Bathroom - Stall Shower, Double Sink, Granite Counters
- Level: Upper
- Area: 50 Square Feet
- Dimensions: 10 X 5
Family room
- Features: Flooring - Carpet, Recessed Lighting
- Level: Main
- Area: 285 Square Feet
- Dimensions: 15 X 19
Foyer
- Features: Flooring - Ceramic Tile
- Level: Main
- Area: 320 Square Feet
- Dimensions: 16 X 20
Other
- Features: Flooring - Ceramic Tile, Bathroom - Tub Shower, Granite Counters
- Level: Upper
- Area: 48 Square Feet
- Dimensions: 6 X 8
Half bath
- Level: Main
- Area: 12 Square Feet
- Dimensions: 4 X 3
Kitchen
- Features: Flooring - HardWood, Recessed Lighting, Kitchen Island, Pantry, Kitchen - Electric Cooking, Dining Area, Granite Counters
- Level: Upper
- Area: 570 Square Feet
- Dimensions: 30 X 19
Laundry
- Level: Upper
- Area: 30 Square Feet
- Dimensions: 6 X 5
Living room
- Features: Flooring - HardWood, Ceiling Fan(s)
- Level: Upper
- Area: 380 Square Feet
- Dimensions: 20 X 19
Heating
- Forced Air, Natural Gas
Cooling
- Central Air, Electric
Appliances
- Included: Microwave, Dishwasher, Dryer, Oven/Range - Electric, Refrigerator, Stainless Steel Appliance(s), Washer, Gas Water Heater
- Laundry: Upper Level, Laundry Room
Features
- Bathroom - Stall Shower, Bathroom - Tub Shower, Ceiling Fan(s), Combination Kitchen/Dining, Dining Area, Family Room Off Kitchen, Open Floorplan, Eat-in Kitchen, Kitchen Island, Kitchen - Table Space, Pantry, Primary Bath(s), Recessed Lighting, Upgraded Countertops, Walk-In Closet(s)
- Flooring: Carpet, Wood
- Has basement: No
- Has fireplace: No
Interior area
- Total structure area: 1,960
- Total interior livable area: 1,960 sqft
- Finished area above ground: 1,960
- Finished area below ground: 0
Property
Parking
- Total spaces: 1
- Parking features: Driveway, Off Street, On Street
- Uncovered spaces: 1
Accessibility
- Accessibility features: None
Features
- Levels: Three
- Stories: 3
- Patio & porch: Patio, Deck
- Pool features: None
- Fencing: Full,Back Yard,Vinyl,Privacy
Lot
- Size: 4,352 Square Feet
Details
- Additional structures: Above Grade, Below Grade
- Parcel number: 670002300370000000
- Zoning: RESIDENTIAL
- Special conditions: Standard
Construction
Type & style
- Home type: Townhouse
- Architectural style: Other
- Property subtype: Townhouse
Materials
- Vinyl Siding, Aluminum Siding
- Foundation: Slab
Condition
- New construction: No
- Year built: 2014
Utilities & green energy
- Sewer: Public Sewer
- Water: Public
Community & HOA
Community
- Subdivision: Cherry Tree
HOA
- Has HOA: No
Location
- Region: Hanover
- Municipality: HANOVER BORO
Financial & listing details
- Price per square foot: $151/sqft
- Tax assessed value: $162,180
- Annual tax amount: $6,042
- Date on market: 7/10/2026
- Listing agreement: Exclusive Right To Sell
- Listing terms: Cash,Conventional,FHA,VA Loan
- Ownership: Fee Simple
Price history
| Date | Event | Price |
|---|---|---|
| 8/12/2026 | Sold | $295,000$151/sqft |
Source:  Bright MLS #PAYK2107526 Report a problem Bright MLS #PAYK2107526 Report a problem | ||
| 7/17/2026 | Pending sale | $295,000$151/sqft |
Source: Bright MLS #PAYK2107526 Report a problem | ||
| 7/10/2026 | Listed for sale | $295,000+79.9%$151/sqft |
Source: Bright MLS #PAYK2107526 Report a problem | ||
| 5/30/2017 | Sold | $164,000-15.2%$84/sqft |
Source: Public Record Report a problem | ||
| 4/21/2014 | Sold | $193,357$99/sqft |
Source: Public Record Report a problem | ||
Public tax history
| Year | Property taxes | Tax assessment |
|---|---|---|
| 2026 | $5,937 | $162,180 |
| 2025 | $5,937 +0.8% | $162,180 |
| 2024 | $5,892 +0.8% | $162,180 |
| 2023 | $5,847 +4.2% | $162,180 |
| 2022 | $5,613 | $162,180 |
| 2021 | $5,613 | $162,180 |
| 2020 | $5,613 +1.6% | $162,180 |
| 2019 | $5,525 +1.9% | $162,180 |
| 2018 | $5,423 +7.7% | $162,180 |
| 2017 | $5,034 | $162,180 |
| 2016 | -- | $162,180 |
| 2015 | -- | $162,180 +414% |
| 2014 | -- | $31,550 |
| 2013 | -- | $31,550 |
| 2012 | -- | $31,550 |
| 2011 | -- | $31,550 |
| 2010 | -- | $31,550 |
| 2009 | -- | $31,550 |
| 2008 | -- | $31,550 |
| 2007 | -- | -- |
Find assessor info on the county website
Neighborhood: 17331
Nearby homes
- $260,6003 bd3 ba1.6k sqft705 Spencer Dr, Hanover, PA 17331Off Market
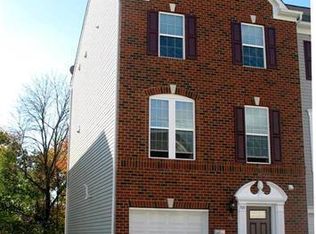
- $258,6003 bd2 ba1.4k sqft709 Spencer Dr, Hanover, PA 17331Off Market
- $259,9003 bd2 ba1.5k sqft711 Spencer Dr, Hanover, PA 17331Off Market
- $266,1003 bd2 ba2k sqft703 Spencer Dr, Hanover, PA 17331Off Market

- $249,6003 bd2 ba1.2k sqft713 Spencer Dr, Hanover, PA 17331Off Market
- $264,1003 bd2 ba1.2k sqft701 Spencer Dr, Hanover, PA 17331Off Market
- $270,4003 bd3 ba1.8k sqft843 Blossom Dr, Hanover, PA 17331Off Market
- $277,2004 bd3 ba1.9k sqft841 Blossom Dr, Hanover, PA 17331Off Market
Nearby schools
GreatSchools rating
- 8/10Washington El SchoolGrades: K-4Distance: 0.3 mi
- 6/10Hanover Senior High SchoolGrades: 8-12Distance: 0.4 mi
- 5/10Hanover Middle SchoolGrades: 5-8Distance: 0.7 mi
Schools provided by the listing agent
- District: Hanover Public
Source: Bright MLS. This data may not be complete. We recommend contacting the local school district to confirm school assignments for this home.
Sell for more on Zillow
Get a Zillow Showcase℠ listing at no additional cost and you could sell for .
$294,100
2% more
+$5,882
With Zillow Showcase(estimated)
$299,982
Sell for more on Zillow
Get a Zillow Showcase℠ listing at no additional cost and you could sell for .
$294,100
2% more
+$5,882
With Zillow Showcase(estimated)
$299,982
- Pennsylvania
- York County
- Hanover
- 17331
- 707 Spencer Dr
