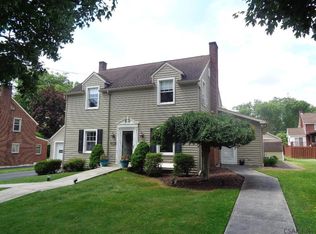
Pride in ownership shows everywhere! Come see this 2-story brick home, with 3 bedrooms & 2 baths, steps away from everything. The 1st floor has an updated kitchen, a dining room, remodeled living room with a gas fireplace, half bath & a bright sunroom with lots of natural light. The 2nd floor has 3 large bedrooms with ceiling fans & closets & a gorgeous full bath with porcelain tile on the walls and floor. The finished walk-up attic could be additional living space. The cozy family room has a beautiful stone fireplace and is perfect for relaxing. A newer roof, windows, gutters, electrical box, shed, fence and 1-car garage are added bonuses. The huge covered deck , stamped concrete patio and fire-pit areas are just amazing! This is it!
Closed
$179,900
707 Stanford Ave, Johnstown, PA 15905
3beds
2,391sqft
Single Family Residence
Built in 1940
9,147 Square Feet Lot
$208,600 Zestimate®
$75/sqft
$1,515 Estimated rent
Home value
$208,600
Estimated sales range
Not available
$1,515/mo
Zestimate® history
Owner options
List your home for rent
$1,515/mo
Rent Zestimate®
Find your next renter with Zillow Rental Manager. Plus, with online applications, you can quickly screen prospective tenants – for free.
$1,515/mo
Rent Zestimate®
Refinance and save
$1,239/mo
Est. payment
Refinancing to a lower rate could help reduce your monthly payments and save thousands over the life of the loan.
$1,239/mo
Est. payment
Explore your selling options
Work with a Zillow partner agent
Leverage their expertise and Zillow's premium Showcase listings to get your home seen by more buyers.
Get startedList with your own agent
Get your home in front of millions of buyers by listing it on Zillow.
Learn how to do itSell it yourself
Take full control of how buyers see your home on Zillow by listing For Sale by Owner (FSBO).
List your homeWhat's special
Zillow last checked:
Listing updated:
Listed by:
Jerry Murphy,
RE/MAX POWER Associates
Bought with:
Jerry Murphy, RS282162
RE/MAX POWER Associates
Source: CSMLS,MLS#: 96035070
Facts & features
Interior
Bedrooms & bathrooms
- Bedrooms: 3
- Bathrooms: 2
- Full bathrooms: 1
- 1/2 bathrooms: 1
Rooms
- Room types: Den/Office, Furnace Room, Dining Room, Utility Room
Bedroom 1
- Description: Hardwood, Cedar Walk-In, C-Fan
- Level: Second
- Area: 165
- Dimensions: 11 x 15
Bedroom 2
- Description: Hardwood, Crown Molding, C-Fan, Closet
- Level: Second
- Area: 140
- Dimensions: 10 x 14
Bedroom 3
- Description: Hardwood, Crown Molding, C-Fan, Closet
- Level: Second
- Area: 143
- Dimensions: 11 x 13
Bathroom 1
- Description: Porcelain Tile, Updated, Storage...Sharp
- Level: Second
- Area: 77
- Dimensions: 7 x 11
Bathroom 2
- Description: Wainscotting, Updated...Nice
- Level: First
- Area: 18
- Dimensions: 3 x 6
Dining room
- Description: Hardwood, Built-In, Chair-Rail
- Level: First
- Area: 143
- Dimensions: 11 x 13
Family room
- Description: Porcelain Tile, Stone Fireplace...Cozy
- Level: Lower
- Area: 299
- Dimensions: 13 x 23
Kitchen
- Description: Appliances, Wood Cabinets, Vinyl
- Level: First
- Area: 117
- Dimensions: 9 x 13
Living room
- Description: Fireplace, Luxury Vinyl, Crown Molding
- Level: First
- Area: 322
- Dimensions: 14 x 23
Heating
- Hot Water
Cooling
- Ceiling Fan(s), Window Unit(s)
Appliances
- Included: Cooktop, Range Hood, Freezer, Microwave, Range, Refrigerator
- Laundry: Sink, Lower Level, Freezer, Refrigerator, Laundry Tub
Features
- Bath Updated, Brick Accent, Entrance Foyer, Internet Service, Kitchen Updated, Walk-In Closet(s), Other
- Flooring: Ceramic Tile, Hardwood, Vinyl, Vinyl Plank
- Windows: Double Hung, Double Pane Windows, Window Treatments
- Basement: Full,Partial
- Attic: Walk-up
- Number of fireplaces: 2
- Fireplace features: Gas
Interior area
- Total structure area: 2,391
- Total interior livable area: 2,391 sqft
- Finished area above ground: 2,092
- Finished area below ground: 299
Property
Parking
- Total spaces: 1
- Parking features: Gravel, Paved, Attached, On Street, Off Street, Asphalt
- Attached garage spaces: 1
- Has uncovered spaces: Yes
Features
- Levels: Two
- Patio & porch: Covered, Deck, Patio
- Pool features: None
- Fencing: Fenced
Lot
- Size: 9,147 Square Feet
- Dimensions: 72 x 125
- Features: Rectangular Lot
Details
- Additional structures: Shed/Utility Building
- Parcel number: 066034612
- Zoning description: Residential
Construction
Type & style
- Home type: SingleFamily
- Architectural style: Two Story
- Property subtype: Single Family Residence
Materials
- Brick, Vinyl Siding
- Roof: Shingle
Condition
- Year built: 1940
Utilities & green energy
- Sewer: Public Sewer
- Water: Public
- Utilities for property: Natural Gas Connected
Community & HOA
Location
- Region: Johnstown
Financial & listing details
- Price per square foot: $75/sqft
- Tax assessed value: $26,990
- Annual tax amount: $3,851
- Date on market: 8/7/2024
- Inclusions: Refrigerator, Stove, Microwave, 6 Window A/C Units, Basement Refrigerator And Freezer, Window Treatments, Shed, Fire-Pit
- Exclusions: Washer, Dryer, Hot Tub, Outside Bar Stools, Chairs Around The Fire-Pit, Patio Furniture, Gas Grill, Statue Of Virgin Mary, Metal Shelving In The Garage And The Basement...All Other Personal Property
- Road surface type: Paved
Price history
| Date | Event | Price |
|---|---|---|
| 10/15/2024 | Sold | $179,900$75/sqft |
Source:  CSMLS #96035070 Report a problem CSMLS #96035070 Report a problem | ||
| 8/9/2024 | Pending sale | $179,900$75/sqft |
Source: CSMLS #96035070 Report a problem | ||
| 8/7/2024 | Listed for sale | $179,900+63.5%$75/sqft |
Source: CSMLS #96035070 Report a problem | ||
| 1/24/2013 | Sold | $110,000$46/sqft |
Source: Public Record Report a problem | ||
Public tax history
| Year | Property taxes | Tax assessment |
|---|---|---|
| 2025 | $3,851 | $26,990 |
| 2024 | $3,851 | $26,990 |
| 2023 | $3,851 -0.3% | $26,990 |
| 2022 | $3,865 +0.4% | $26,990 |
| 2021 | $3,851 | $26,990 |
| 2020 | $3,851 +26.3% | $26,990 +5.9% |
| 2019 | $3,050 | $25,480 |
| 2018 | $3,050 +252.1% | $25,480 |
| 2017 | $866 -1.4% | $25,480 |
| 2016 | $879 +19.9% | $25,480 +2.5% |
| 2015 | $733 | $24,860 |
| 2014 | $733 | $24,860 |
| 2013 | -- | $24,860 |
| 2012 | -- | $24,860 |
| 2011 | -- | $24,860 |
| 2010 | -- | $24,860 |
| 2009 | -- | $24,860 |
| 2008 | $1,050 +2.4% | $24,860 |
| 2007 | $1,025 | $24,860 |
| 2006 | -- | $24,860 |
| 2005 | -- | $24,860 +100% |
| 2004 | -- | $12,430 |
| 2003 | -- | $12,430 |
| 2002 | -- | $12,430 |
| 2000 | -- | $12,430 |
Find assessor info on the county website
Neighborhood: 15905
Nearby homes
- $145,600-- bd-- ba-- sqft728 Sunset Ave, Johnstown, PA 15905Off Market
- $255,0004 bd3 ba2.2k sqft726 Sunset Ave, Johnstown, PA 15905Sold
- $230,1003 bd2 ba2.2k sqft705 Stanford Ave, Johnstown, PA 15905Off Market

- $155,000-- bd-- ba-- sqft732 Sunset Ave, Johnstown, PA 15905Off Market
- $205,600-- bd-- ba-- sqft720 Sunset Ave, Johnstown, PA 15905Off Market
- $149,7003 bd2 ba1.6k sqft709 Stanford Ave, Johnstown, PA 15905Off Market
- $144,500-- bd-- ba-- sqft748 Sunset Ave, Johnstown, PA 15905Off Market
- $179,600-- bd-- ba-- sqft723 Stanford Ave, Johnstown, PA 15905Off Market
Nearby schools
GreatSchools rating
- 8/10Westmont Hilltop El SchoolGrades: K-6Distance: 1.3 mi
- 7/10Westmont Hilltop HSGrades: 7-12Distance: 0.8 mi
Schools provided by the listing agent
- District: Westmont Hilltop
Source: CSMLS. This data may not be complete. We recommend contacting the local school district to confirm school assignments for this home.


Get pre-qualified for a loan
At Zillow Home Loans, we can pre-qualify you in as little as 5 minutes with no impact to your credit score.An equal housing lender. NMLS #10287.
- Pennsylvania
- Cambria County
- Johnstown
- 15905
- 707 Stanford Ave
Nearby cities
Nearby neighborhoods
Nearby zip codes
Other Johnstown Topics
