Located on a quiet street, this spacious 4-bedroom, 2.5-bath home offers generously sized rooms and a great fenced backyard perfect for relaxing, entertaining, or play. The nicely updated kitchen (includes a double oven) serves as the heart of the home, while numerous updates provide peace of mind and added value. Recent improvements include a new roof and gutters in 2020, some updated windows, new basement carpet in 2020, a new dishwasher in 2024, a basement remodel completed in 2026, and whole-house vent cleaning completed in 2026. Microwave and stove new in 2026. Items that will convey at closing include the outdoor deck box and bench, Coleman pool ladder and sand pump, pool chemicals and accessories, a 20x10 above-ground pool (currently not assembled), white cabinet in the living room, and utility room freezer.
Closed
Price Unknown
707 Stanford St, Jefferson City, MO 65109
4beds
2,425sqft
Single Family Residence
Built in 1967
10,018 Square Feet Lot
$290,000 Zestimate®
$--/sqft
$1,840 Estimated rent
Home value
$290,000
$267,000 - $313,000
$1,840/mo
Zestimate® history
Owner options
List your home for rent
$1,840/mo
Rent Zestimate®
Find your next renter with Zillow Rental Manager. Plus, with online applications, you can quickly screen prospective tenants – for free.
$1,840/mo
Rent Zestimate®
Refinance and save
Refinancing to a lower rate could help reduce your monthly payments and save thousands over the life of the loan.
Explore your selling options
Work with a Zillow partner agent
Leverage their expertise and Zillow's premium Showcase listings to get your home seen by more buyers.
Get startedList with your own agent
Get your home in front of millions of buyers by listing it on Zillow.
Learn how to do itSell it yourself
Take full control of how buyers see your home on Zillow by listing For Sale by Owner (FSBO).
List your homeWhat's special
Zillow last checked:
Listing updated:
Listed by:
Ashley Pederson Team 573-469-4530,
Promo Realty LLC
Bought with:
Eric Hemeyer, 2017010876
Madison Street Realty
Source: JCMLS,MLS#: 10073276
Facts & features
Interior
Bedrooms & bathrooms
- Bedrooms: 4
- Bathrooms: 3
- Full bathrooms: 2
- 1/2 bathrooms: 1
Primary bedroom
- Level: Main
- Area: 158.62 Square Feet
- Dimensions: 11.33 x 14
Bedroom 2
- Level: Main
- Area: 102.81 Square Feet
- Dimensions: 11.75 x 8.75
Bedroom 3
- Level: Main
- Area: 149.91 Square Feet
- Dimensions: 15.25 x 9.83
Bedroom 4
- Level: Main
- Area: 113.3 Square Feet
- Dimensions: 11.33 x 10
Bonus room
- Level: Lower
- Area: 87.14 Square Feet
- Dimensions: 9.25 x 9.42
Kitchen
- Description: eat in
- Level: Main
- Area: 266.26 Square Feet
- Dimensions: 23.5 x 11.33
Laundry
- Level: Lower
Living room
- Level: Main
- Area: 242.87 Square Feet
- Dimensions: 18.33 x 13.25
Heating
- Natural Gas
Cooling
- Central Air, Attic Fan
Appliances
- Included: Range Hood, Range, Dishwasher, Disposal, Dryer, Microwave, Refrigerator, Washer
Features
- Pantry, Walk-In Closet(s)
- Basement: Walk-Out Access,Full
- Has fireplace: Yes
- Fireplace features: Gas
Interior area
- Total structure area: 2,425
- Total interior livable area: 2,425 sqft
- Finished area above ground: 1,600
- Finished area below ground: 825
Property
Parking
- Total spaces: 2
- Parking features: Oversized
- Garage spaces: 2
- Details: Basement
Features
- Levels: Bi-Level
- Fencing: Fenced
Lot
- Size: 10,018 Square Feet
Details
- Parcel number: 0508340001009005
Construction
Type & style
- Home type: SingleFamily
- Property subtype: Single Family Residence
Materials
- Brick
Condition
- Updated/Remodeled
- New construction: No
- Year built: 1967
Utilities & green energy
- Sewer: Public Sewer
- Water: Public
Community & HOA
Location
- Region: Jefferson City
Financial & listing details
- Tax assessed value: $162,500
- Annual tax amount: $1,847
- Date on market: 6/10/2026
- Listing terms: FHA,Cash,Conventional,VA Loan
Price history
| Date | Event | Price |
|---|---|---|
| 7/31/2026 | Sold | -- |
Source:  JCMLS #10073276 Report a problem JCMLS #10073276 Report a problem | ||
| 6/14/2026 | Pending sale | $289,900$120/sqft |
Source: JCMLS #10073276 Report a problem | ||
| 6/10/2026 | Listed for sale | $289,900+93.4%$120/sqft |
Source: JCMLS #10073276 Report a problem | ||
| 6/12/2017 | Sold | -- |
Source: Agent Provided Report a problem | ||
| 4/5/2017 | Listed for sale | $149,900$62/sqft |
Source: RE/MAX Jefferson City #10050436 Report a problem | ||
Public tax history
| Year | Property taxes | Tax assessment |
|---|---|---|
| 2025 | $1,847 +5.4% | $30,900 +5.1% |
| 2024 | $1,753 0% | $29,400 |
| 2023 | $1,754 +5% | $29,400 +5.3% |
| 2022 | $1,670 | $27,910 |
| 2021 | -- | $27,910 |
| 2020 | $1,700 +2.8% | $27,910 0% |
| 2019 | $1,653 +19.7% | $27,911 +1.6% |
| 2018 | $1,381 +23.4% | $27,474 +14.9% |
| 2017 | $1,119 | $23,921 |
| 2016 | $1,119 | $23,921 |
| 2015 | $1,119 | -- |
| 2014 | $1,119 | $24,491 |
| 2013 | -- | -- |
| 2012 | -- | -- |
| 2011 | -- | -- |
| 2010 | -- | -- |
Find assessor info on the county website
Neighborhood: 65109
Nearby homes
- $256,7004 bd2 ba1.8k sqft709 Stanford St, Jefferson City, MO 65109Off Market
- $258,0004 bd2 ba1.6k sqft705 Stanford St, Jefferson City, MO 65109Off Market
- $256,0003 bd2 ba1.8k sqft714 Ihler Rd, Jefferson City, MO 65109Off Market
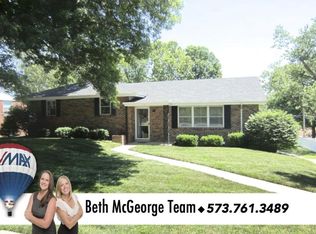
- $281,4003 bd2 ba2.2k sqft712 Ihler Rd, Jefferson City, MO 65109Off Market
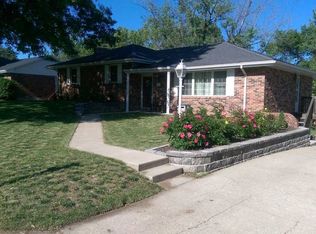
- $261,0004 bd3 ba1.8k sqft711 Stanford St, Jefferson City, MO 65109Off Market
- $272,3004 bd3 ba2.3k sqft703 Stanford St, Jefferson City, MO 65109Off Market
- $272,4004 bd2 ba1.8k sqft716 Ihler Rd, Jefferson City, MO 65109Off Market
- $251,7003 bd2 ba1.3k sqft710 Ihler Rd, Jefferson City, MO 65109Off Market
Nearby schools
GreatSchools rating
- 5/10Belair Elementary SchoolGrades: K-5Distance: 0.3 mi
- 8/10Thomas Jefferson Middle SchoolGrades: 6-8Distance: 3.6 mi
- 5/10Capital City High SchoolGrades: 9-12Distance: 3 mi
Sell for more on Zillow
Get a Zillow Showcase℠ listing at no additional cost and you could sell for .
$290,000
2% more
+$5,800
With Zillow Showcase(estimated)
$295,800
- Missouri
- Cole County
- Jefferson City
- 65109
- 707 Stanford St
Nearby cities
Nearby zip codes
Other Jefferson City Topics
