Welcome to the Apple-Fulp House, a stunning Colonial Revival masterpiece built in 1911, offering over 3,100 square feet of living space on the highest peak in West End. This architectural gem features a charming pebble dash main level and exquisite granite plinths that exude character and charm. A beautiful East-facing sunroom invites natural light, providing a perfect space for relaxation or entertaining. While the home requires a complete renovation, it presents an incredible opportunity to restore and modernize one of the grandest residences on West End's premier streets. This is your chance to bring your contractor and vision board, and transform this historic property into your dream home. Don’t miss this unique opportunity to own a piece of West End history!
Sold for $470,000
$470,000
707 Summit St, Winston Salem, NC 27101
4beds
3,112sqft
Stick/Site Built, Residential, Single Family Residence
Built in 1911
0.34 Acres Lot
$470,600 Zestimate®
$--/sqft
$2,561 Estimated rent
Home value
$470,600
$428,000 - $513,000
$2,561/mo
Zestimate® history
Owner options
List your home for rent
$2,561/mo
Rent Zestimate®
Find your next renter with Zillow Rental Manager. Plus, with online applications, you can quickly screen prospective tenants – for free.
$2,561/mo
Rent Zestimate®
Refinance and save
$2,980/mo
Est. payment
Refinancing to a lower rate could help reduce your monthly payments and save thousands over the life of the loan.
$2,980/mo
Est. payment
Explore your selling options
Work with a Zillow partner agent
Leverage their expertise and Zillow's premium Showcase listings to get your home seen by more buyers.
Get startedList with your own agent
Get your home in front of millions of buyers by listing it on Zillow.
Learn how to do itSell it yourself
Take full control of how buyers see your home on Zillow by listing For Sale by Owner (FSBO).
List your homeWhat's special
Beautiful east-facing sunroomInvites natural lightExquisite granite plinths
Zillow last checked:
Listing updated:
Listed by:
Charlie Watkins 336-909-3230,
Leonard Ryden Burr Real Estate
Bought with:
Linda Helsabeck, 175680
Berkshire Hathaway HomeServices Carolinas Realty
Source: Triad MLS,MLS#: 1222660
Facts & features
Interior
Bedrooms & bathrooms
- Bedrooms: 4
- Bathrooms: 3
- Full bathrooms: 2
- 1/2 bathrooms: 1
- Main level bathrooms: 1
Primary bedroom
- Level: Second
- Dimensions: 19.25 x 14
Bedroom 2
- Level: Main
- Dimensions: 12.17 x 14.17
Bedroom 3
- Level: Second
- Dimensions: 12.17 x 14
Bedroom 4
- Level: Second
- Dimensions: 13.42 x 9.33
Bedroom 5
- Level: Second
- Dimensions: 15.25 x 13.58
Dining room
- Level: Main
- Dimensions: 18.33 x 14
Entry
- Level: Main
- Dimensions: 9.25 x 14
Kitchen
- Level: Main
- Dimensions: 15.25 x 12.67
Laundry
- Level: Main
- Dimensions: 7.67 x 11.67
Living room
- Level: Main
- Dimensions: 19.33 x 14
Office
- Level: Main
- Dimensions: 13.67 x 14
Other
- Level: Main
- Dimensions: 11.33 x 6.5
Heating
- Steam, Natural Gas
Cooling
- None
Appliances
- Included: Electric Water Heater
Features
- Basement: Basement, Cellar
- Number of fireplaces: 2
- Fireplace features: Den, Living Room
Interior area
- Total structure area: 3,112
- Total interior livable area: 3,112 sqft
- Finished area above ground: 3,112
Property
Parking
- Parking features: Driveway
- Has uncovered spaces: Yes
Features
- Levels: One and One Half
- Stories: 1
- Pool features: None
Lot
- Size: 0.34 Acres
- Features: City Lot
Details
- Parcel number: 6825882340
- Zoning: RS HO
- Special conditions: Owner Sale
Construction
Type & style
- Home type: SingleFamily
- Property subtype: Stick/Site Built, Residential, Single Family Residence
Materials
- Stucco
Condition
- Year built: 1911
Utilities & green energy
- Sewer: Public Sewer
- Water: Public
Community & HOA
Community
- Subdivision: West End
HOA
- Has HOA: No
Location
- Region: Winston Salem
Financial & listing details
- Tax assessed value: $741,400
- Annual tax amount: $8,172
- Date on market: 5/29/2026
- Cumulative days on market: 6 days
- Listing agreement: Exclusive Right To Sell
Price history
| Date | Event | Price |
|---|---|---|
| 7/15/2026 | Sold | $470,000-4.1% |
Source:  Triad MLS #1222660 Report a problem Triad MLS #1222660 Report a problem | ||
| 6/5/2026 | Pending sale | $490,000 |
Source: Triad MLS #1222660 Report a problem | ||
| 5/29/2026 | Listed for sale | $490,000 |
Source: Triad MLS #1222660 Report a problem | ||
Public tax history
| Year | Property taxes | Tax assessment |
|---|---|---|
| 2025 | $8,172 +46.2% | $741,400 +86% |
| 2024 | $5,590 +4.8% | $398,500 |
| 2023 | $5,335 +1.9% | $398,500 |
| 2022 | $5,235 +1.8% | $398,500 +0.8% |
| 2021 | $5,141 +21.4% | $395,300 +28.9% |
| 2020 | $4,234 -0.7% | $306,600 |
| 2019 | $4,265 +5.3% | $306,600 |
| 2018 | $4,050 | $306,600 +13.8% |
| 2016 | $4,050 +16% | $269,332 |
| 2015 | $3,490 +3.1% | $269,332 |
| 2014 | $3,385 | $269,332 |
| 2013 | -- | $269,332 -5.1% |
| 2012 | -- | $283,752 |
| 2011 | -- | $283,752 |
| 2010 | -- | $283,752 |
| 2009 | -- | $283,752 +8% |
| 2008 | -- | $262,756 |
| 2007 | -- | $262,756 |
| 2006 | -- | $262,756 |
| 2005 | -- | $262,756 +23.7% |
| 2004 | -- | $212,396 |
| 2003 | -- | $212,396 |
| 2002 | -- | $212,396 |
| 2001 | -- | $212,396 +13.3% |
| 2000 | -- | $187,404 |
Find assessor info on the county website
Neighborhood: Westend
Nearby homes
- $637,8004 bd4 ba3.5k sqft701 Summit St, Winston Salem, NC 27101Off Market

- $825,0004 bd3 ba4.6k sqft709 Summit St, Winston Salem, NC 27101Sold

- $987,4004 bd3 ba4.1k sqft715 Summit St, Winston Salem, NC 27101Off Market

- $440,0003 bd3 ba2.7k sqft708 Manly St, Winston Salem, NC 27101Sold
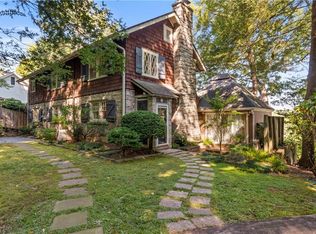
- $551,4004 bd3 ba2.4k sqft710 Manly St, Winston Salem, NC 27101Off Market
- $1,099,3004 bd5 ba4.6k sqft652 Summit St, Winston Salem, NC 27101Off Market
- $511,8003 bd2 ba2.3k sqft702 Summit St, Winston Salem, NC 27101Off Market
- $--1 bd1 ba-- sqft651 Summit St APT R, Winston Salem, NC 27101Off Market
Nearby schools
GreatSchools rating
- 7/10Brunson ElementaryGrades: PK-5Distance: 0.6 mi
- 2/10Wiley MiddleGrades: 6-8Distance: 0.5 mi
- 4/10Reynolds HighGrades: 9-12Distance: 0.4 mi
Get a cash offer in 3 minutes
Find out how much your home could sell for in as little as 3 minutes with a no-obligation cash offer.
Estimated market value
$470,600
Get a cash offer in 3 minutes
Find out how much your home could sell for in as little as 3 minutes with a no-obligation cash offer.
Estimated market value
$470,600
