**This property qualifies for a closing cost credit up to $2,700 through the Seller’s preferred lender.**Welcome home to this 3-bedroom, 2-bathroom pool home tucked up on a cul-de-sac in the Wildwood community. Make your way inside to the formal living room up front with sliding glass doors leading you out back. Circle around into the kitchen with granite countertops, and stainless-steel appliances with the dining room tucked up at the back. This space flows into your family room on the left side of the home that also gives direct access to the side entrance into the home. The primary bedroom is right off this additional entrance with 2 built-in closets and an ensuite. The split floorplan offers the 2 remaining bedrooms across the way with the full bathroom in the hallway. Step out back to your screened in patio overlooking the fully fenced and private backyard. Sitting on over 1/3 of an acre, this lot provides plenty of outdoors space with the in-ground pool at the center of the yard. Living in this wonderful community means you’ll have access to numerous amenities, including the community pool, parks and playgrounds, tennis and basketball courts, and walking and biking trails. You also will be zoned for Top-Rated schools and close to amazing shopping and dining options, Winter Springs Town Center, and major highways. Schedule your private showing today!
Sold for $350,000
$350,000
707 SUNBURY DRIVE, WINTER SPRINGS, FL 32708
3beds
1,328sqft
Single Family Residence
Built in 1979
0.34 Acres Lot
$342,400 Zestimate®
$264/sqft
$2,216 Estimated rent
Home value
$342,400
$308,000 - $380,000
$2,216/mo
Zestimate® history
Owner options
List your home for rent
$2,216/mo
Rent Zestimate®
Find your next renter with Zillow Rental Manager. Plus, with online applications, you can quickly screen prospective tenants – for free.
$2,216/mo
Rent Zestimate®
Refinance and save
$2,439/mo
Est. payment
Refinancing to a lower rate could help reduce your monthly payments and save thousands over the life of the loan.
$2,439/mo
Est. payment
Explore your selling options
Work with a Zillow partner agent
Leverage their expertise and Zillow's premium Showcase listings to get your home seen by more buyers.
Get startedList with your own agent
Get your home in front of millions of buyers by listing it on Zillow.
Learn how to do itSell it yourself
Take full control of how buyers see your home on Zillow by listing For Sale by Owner (FSBO).
List your homeWhat's special
Zillow last checked:
Listing updated:
Listed by:
Thomas Nickley, Jr 407-629-4420,
KELLER WILLIAMS REALTY AT THE PARKS 407-629-4420,
Shaun Ross 239-331-1366,
KELLER WILLIAMS REALTY AT THE PARKS
Bought with:
Patty Perez Renteria, 3113958
INVESTOR'S REAL ESTATE LLC
Source: Stellar MLS,MLS#: O6257994 Originating MLS: Orlando Regional
Originating MLS: Orlando Regional
Facts & features
Interior
Bedrooms & bathrooms
- Bedrooms: 3
- Bathrooms: 2
- Full bathrooms: 2
Primary bedroom
- Features: Built-in Closet
- Level: First
- Area: 154 Square Feet
- Dimensions: 11x14
Bedroom 2
- Features: Built-in Closet
- Level: First
- Area: 110 Square Feet
- Dimensions: 10x11
Bedroom 3
- Features: Built-in Closet
- Level: First
- Area: 110 Square Feet
- Dimensions: 10x11
Dining room
- Level: First
- Area: 100 Square Feet
- Dimensions: 10x10
Family room
- Level: First
- Area: 252 Square Feet
- Dimensions: 12x21
Kitchen
- Level: First
- Area: 100 Square Feet
- Dimensions: 10x10
Living room
- Level: First
- Area: 140 Square Feet
- Dimensions: 10x14
Heating
- Central, Electric
Cooling
- Central Air
Appliances
- Included: Dishwasher, Microwave, Range, Refrigerator
- Laundry: Inside, Laundry Room
Features
- Ceiling Fan(s), Open Floorplan, Split Bedroom
- Flooring: Tile
- Doors: Sliding Doors
- Has fireplace: No
Interior area
- Total structure area: 1,672
- Total interior livable area: 1,328 sqft
Property
Parking
- Total spaces: 1
- Parking features: Garage - Attached
- Attached garage spaces: 1
Features
- Levels: One
- Stories: 1
- Has private pool: Yes
- Pool features: In Ground
Lot
- Size: 0.34 Acres
Details
- Parcel number: 2820305DL00000100
- Zoning: PUD
- Special conditions: None
Construction
Type & style
- Home type: SingleFamily
- Property subtype: Single Family Residence
Materials
- Wood Siding
- Foundation: Slab
- Roof: Shingle
Condition
- New construction: No
- Year built: 1979
Utilities & green energy
- Sewer: Public Sewer
- Water: Public
- Utilities for property: Electricity Connected, Public
Community & HOA
Community
- Pet fee: $0 monthly
- Subdivision: WILDWOOD
HOA
- Has HOA: Yes
- HOA fee: $88 monthly
- HOA name: Paine Anderson Properties
- HOA phone: 407-695-7898
Location
- Region: Winter Springs
Financial & listing details
- Price per square foot: $264/sqft
- Annual tax amount: $3,850
- Date on market: 11/15/2024
- Cumulative days on market: 101 days
- Listing terms: Cash,Conventional,FHA,VA Loan
- Ownership: Fee Simple
- Total actual rent: 0
- Electric utility on property: Yes
- Road surface type: Asphalt
Price history
| Date | Event | Price |
|---|---|---|
| 4/11/2025 | Sold | $350,000-2.1%$264/sqft |
Source:  Stellar MLS #O6257994 Report a problem Stellar MLS #O6257994 Report a problem | ||
| 2/25/2025 | Pending sale | $357,500$269/sqft |
Source: Stellar MLS #O6257994 Report a problem | ||
| 1/14/2025 | Price change | $357,500-0.7%$269/sqft |
Source: Stellar MLS #O6257994 Report a problem | ||
| 11/15/2024 | Price change | $360,000+14.3%$271/sqft |
Source: Stellar MLS #O6257994 Report a problem | ||
| 10/20/2022 | Pending sale | $314,900$237/sqft |
Source: Stellar MLS #O6035484 Report a problem | ||
| 10/2/2022 | Listing removed | -- |
Source: Stellar MLS #O6035484 Report a problem | ||
| 9/23/2022 | Price change | $314,900-3.1%$237/sqft |
Source: Stellar MLS #O6035484 Report a problem | ||
| 9/14/2022 | Listed for sale | $324,900$245/sqft |
Source: Stellar MLS #O6035484 Report a problem | ||
| 9/7/2022 | Pending sale | $324,900$245/sqft |
Source: Stellar MLS #O6035484 Report a problem | ||
| 9/3/2022 | Listing removed | -- |
Source: Stellar MLS #O6035484 Report a problem | ||
| 8/31/2022 | Price change | $324,900-3%$245/sqft |
Source: Stellar MLS #O6035484 Report a problem | ||
| 8/25/2022 | Price change | $334,900-4.3%$252/sqft |
Source: Stellar MLS #O6035484 Report a problem | ||
| 8/15/2022 | Listed for sale | $349,900$263/sqft |
Source: Stellar MLS #O6035484 Report a problem | ||
| 8/4/2022 | Pending sale | $349,900$263/sqft |
Source: Stellar MLS #O6035484 Report a problem | ||
| 8/1/2022 | Listing removed | -- |
Source: Stellar MLS #O6035484 Report a problem | ||
| 7/29/2022 | Price change | $349,900-4.1%$263/sqft |
Source: Stellar MLS #O6035484 Report a problem | ||
| 7/23/2022 | Price change | $364,900-2.7%$275/sqft |
Source: Stellar MLS #O6035484 Report a problem | ||
| 7/3/2022 | Listed for sale | $374,900$282/sqft |
Source: Stellar MLS #O6035484 Report a problem | ||
Public tax history
Tax history is unavailable.
Neighborhood: 32708
Nearby homes
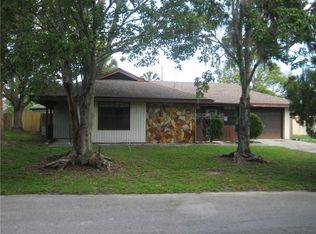
- $350,0003 bd2 ba1.3k sqft707 Sunbury Ct, Winter Springs, FL 32708Sold
- $367,2003 bd2 ba1.5k sqft705 Sunbury Ct, Winter Springs, FL 32708Off Market
- $304,2003 bd2 ba1.1k sqft709 Sunbury Dr, Winter Springs, FL 32708Off Market

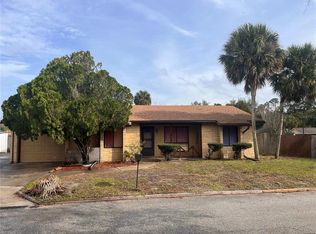
- $349,0003 bd2 ba1.3k sqft730 Lakeview Dr, Winter Springs, FL 32708Sold
- $406,2004 bd2 ba2k sqft732 Lakeview Dr, Winter Springs, FL 32708Off Market
- $---- bd-- ba-- sqft706 Sunbury Dr, Winter Springs, FL 32708Off Market
- $330,5003 bd2 ba1.4k sqft703 Sunbury Dr, Winter Springs, FL 32708Off Market
- $365,0003 bd2 ba1.4k sqft706 Sunbury Ct, Winter Springs, FL 32708Off Market
Nearby schools
GreatSchools rating
- 7/10Highlands Elementary SchoolGrades: PK-5Distance: 0.1 mi
- NAA Seminole County Virtual SchoolGrades: K-12Distance: 3.1 mi
- 6/10Winter Springs High SchoolGrades: 9-12Distance: 3.1 mi
Get a cash offer in 3 minutes
Find out how much your home could sell for in as little as 3 minutes with a no-obligation cash offer.
Estimated market value
$342,400
Get a cash offer in 3 minutes
Find out how much your home could sell for in as little as 3 minutes with a no-obligation cash offer.
Estimated market value
$342,400
- Florida
- Seminole County
- Winter Springs
- 32708
- 707 SUNBURY DRIVE
Nearby cities
Nearby zip codes
Other Winter Springs Topics
