MLS# 21391645 - Built by Stonefield Homes - November 2026 completion ~ An Energy Star certified single - story residence of 3,526 square feet, distinguished by a rare four - car garage and $105,000 in structural and designer selected upgrades. The CHEF's kitchen is designed for both ease and entertaining: stainless steel appliances including double ovens, an upgraded island, and abundant counter and storage space. Four well - appointed bedrooms, three full baths, and a powder room are arranged for privacy, natural light, and effortless daily living. The owner’s suite is deliberately set apart, reached through a private alcove. Inside, a soaring vaulted ceiling and expansive windows create a sense of volume and calm. The ensuite bath is finished in a spa - like manner, with a freestanding tub, dual vanities, a generously scaled walk - in shower, and expanded walk - in closets. Beyond the primary living areas, a vaulted game room, dedicated office, functional mudroom, and extra - large laundry with outdoor access complete a plan that is as practical as it is refined. The four - car garage caps off the rarest of the home’s distinctions.
New construction
$795,000
707 Sunlight Ct, Heath, TX 75032
4beds
3,526sqft
Single Family Residence
Built in 2026
0.31 Acres Lot
$786,300 Zestimate®
$225/sqft
$185/mo HOA
What's special
Dedicated officeFour well-appointed bedroomsRare four-car garageSoaring vaulted ceilingUpgraded islandVaulted game roomExpanded walk-in closets
- 8 days
- 251
- 6
Likely to sell faster than
Zillow last checked:
Listing updated:
Listed by:
Ben Caballero 888-872-6006,
HomesUSA.com 888-872-6006
Source: NTREIS,MLS#: 21391645
Facts & features
Interior
Bedrooms & bathrooms
- Bedrooms: 4
- Bathrooms: 4
- Full bathrooms: 3
- 1/2 bathrooms: 1
Primary bedroom
- Level: First
- Dimensions: 21 x 17
Primary bathroom
- Level: First
- Dimensions: 10 x 15
Living room
- Level: First
- Dimensions: 23 x 20
Heating
- Electric, ENERGY STAR/ACCA RSI Qualified Installation, ENERGY STAR Qualified Equipment
Cooling
- Ceiling Fan(s), Electric, ENERGY STAR Qualified Equipment
Appliances
- Included: Some Gas Appliances, Dishwasher, Gas Cooktop, Disposal, Microwave, Plumbed For Gas, Tankless Water Heater, Vented Exhaust Fan
Features
- Decorative/Designer Lighting Fixtures, Eat-in Kitchen, High Speed Internet, Kitchen Island, Open Floorplan, Smart Home, Walk-In Closet(s)
- Flooring: Carpet, Other, Tile, Wood
- Has basement: No
- Number of fireplaces: 1
- Fireplace features: Electric, Family Room
Interior area
- Total interior livable area: 3,526 sqft
Video & virtual tour
Property
Parking
- Total spaces: 4
- Parking features: Door-Single, Garage Faces Front, Garage, Garage Door Opener, Side By Side
- Attached garage spaces: 4
Features
- Levels: One
- Stories: 1
- Patio & porch: Covered
- Exterior features: Lighting, Private Yard, Rain Gutters
- Pool features: None, Community
- Fencing: Wrought Iron
Lot
- Size: 0.31 Acres
- Features: Cul-De-Sac, Landscaped, Subdivision, Sprinkler System, Few Trees
Details
- Parcel number: 333272
Construction
Type & style
- Home type: SingleFamily
- Architectural style: Traditional,Detached
- Property subtype: Single Family Residence
Materials
- Brick, Other, Concrete
- Foundation: Slab
- Roof: Composition
Condition
- Under Construction
- New construction: Yes
- Year built: 2026
Utilities & green energy
- Sewer: Public Sewer
- Water: Public
- Utilities for property: Natural Gas Available, Sewer Available, Separate Meters, Underground Utilities, Water Available
Green energy
- Energy efficient items: Appliances, HVAC, Insulation, Lighting, Rain/Freeze Sensors, Thermostat, Water Heater, Windows
- Indoor air quality: Ventilation
- Water conservation: Low-Flow Fixtures
Community & HOA
Community
- Features: Clubhouse, Dock, Fitness Center, Fishing, Golf, Lake, Other, Pool, Tennis Court(s), Trails/Paths, Community Mailbox, Curbs, Sidewalks
- Security: Security System, Carbon Monoxide Detector(s), Other, Smoke Detector(s), Wireless
- Subdivision: Heath Golf & Yacht Club
HOA
- Has HOA: Yes
- Services included: All Facilities, Association Management
- HOA fee: $555 quarterly
- HOA name: Heath Golf And Yacht Club Hoa
- HOA phone: 972-771-5253
Location
- Region: Heath
Financial & listing details
- Price per square foot: $225/sqft
- Date on market: 9/21/2026
- Cumulative days on market: 9 days
Estimated market value
$786,300
$747,000 - $826,000
Not available
Price history
| Date | Event | Price |
|---|---|---|
| 9/21/2026 | Listed for sale | $795,000+1.3%$225/sqft |
Source: NTREIS #21391645 Report a problem | ||
| 10/7/2025 | Listing removed | $784,990$223/sqft |
Source: Stonefield Homes Report a problem | ||
| 8/11/2024 | Listed for sale | $784,990$223/sqft |
Source: Stonefield Homes Report a problem | ||
Public tax history
Tax history is unavailable.
Monthly payment
Est. payment
Payment breakdown
Explore the cost of this home by adjusting the details. Changes won't be saved.Climate risks
Neighborhood: 75032
Nearby schools
Schools provided by the listing agent
- Elementary: Linda Lyon
- Middle: Cain
- High: Rockwall-Heath
- District: Rockwall ISD
Source: NTREIS. This data may not be complete. We recommend contacting the local school district to confirm school assignments for this home.
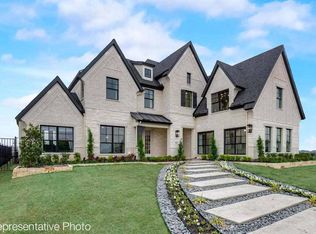
Similar homes
- $874,3104 bd4 ba4.1k sqft531 Birthright Ln, McLendon Chisholm, TX 75032New Construction
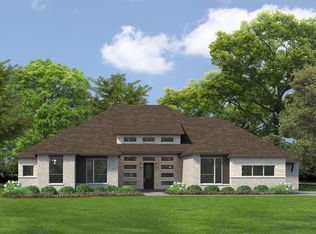 NTREIS
 - from $626,9904 bd2 ba2.9k sqftDriftwood Plan, Heath Golf and Yacht Club, Heath, TX 75032New Construction
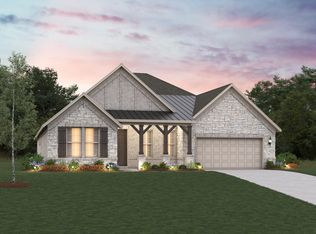 Beazer Homes
 - from $609,9904 bd2 ba2.6k sqftManor Plan, Heath Golf and Yacht Club, Heath, TX 75032New Construction
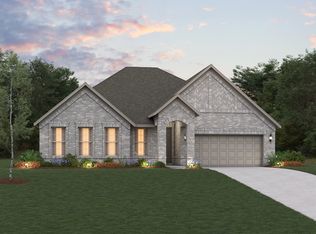 Beazer Homes
 - from $588,9904 bd2 ba2.3k sqftStockdale Plan, Heath Golf and Yacht Club, Heath, TX 75032New Construction
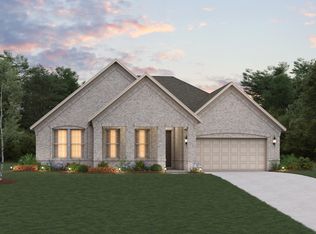 Beazer Homes
