707 Sycamore Street—a truly unique home inside and out, where historic charm & modern luxury meet beautifully! Voted Ellis County Living Magazine’s Home of the Year in 2017. From its distinctive front door to its reclaimed wood floors, wood accents, unique built-ins, and one-of-a-kind lighting, every detail of this home tells a story. The fabulous living room features leaded glass, a gorgeous fireplace & abundant natural light. Nearby is a dedicated office with French doors. Entertain guests in the elegant formal dining room, or enjoy a quiet meal in the cozy breakfast nook with built-ins. The heart of the home is the extra-large kitchen, designed to impress with a massive island, built in refrigerator & freezer, Bertazzoni 6-burner gas range, prep sink, ice maker, and tons of counter & cabinet space—a chef’s dream! This spacious home offers 4 bedrooms, including a serene primary suite with backyard views of the sparkling pool. The primary bath is a showstopper, featuring marble accents, split vanities, claw foot tub, a spa-like shower, and a walk-in closet. A convenient half bath on the main floor is perfect for guests when entertaining. Upstairs, a second living area provides the perfect retreat for kids or guests, complete with its own full bath. Great storage throughout. Step outside to your own private oasis: a beach-entry pool with hot tub, an outdoor living area, and a screened-in porch with built-in grill, sink, and mini fridge that’s perfect for year-round entertaining. An oversized two-car garage completes this incredible property. Historic. Unique. Stunning. 707 Sycamore is truly one of Waxahachie’s most special homes—come see it for yourself! SHOWN BY APPOINTMENT ONLY!
Sold
Price Unknown
707 Sycamore St, Waxahachie, TX 75165
4beds
3,779sqft
Single Family Residence
Built in 1935
0.28 Acres Lot
$792,300 Zestimate®
$--/sqft
$3,952 Estimated rent
Home value
$792,300
$729,000 - $864,000
$3,952/mo
Zestimate® history
Owner options
List your home for rent
$3,952/mo
Rent Zestimate®
Find your next renter with Zillow Rental Manager. Plus, with online applications, you can quickly screen prospective tenants – for free.
$3,952/mo
Rent Zestimate®
Refinance and save
Refinancing to a lower rate could help reduce your monthly payments and save thousands over the life of the loan.
Explore your selling options
Work with a Zillow partner agent
Leverage their expertise and Zillow's premium Showcase listings to get your home seen by more buyers.
Get startedList with your own agent
Get your home in front of millions of buyers by listing it on Zillow.
Learn how to do itSell it yourself
Take full control of how buyers see your home on Zillow by listing For Sale by Owner (FSBO).
List your homeWhat's special
Gorgeous fireplaceUnique built-insDedicated officeLeaded glassElegant formal dining roomOversized two-car garageAbundant natural light
Zillow last checked:
Listing updated:
Listed by:
Melissa McClain 0526763 972-351-5000,
Coldwell Banker Realty 972-351-5000,
Christopher Lewis 0648461 469-231-4091,
Coldwell Banker Realty
Bought with:
Katie Durham
Compass RE Texas, LLC
Source: NTREIS,MLS#: 21001752
Facts & features
Interior
Bedrooms & bathrooms
- Bedrooms: 4
- Bathrooms: 4
- Full bathrooms: 3
- 1/2 bathrooms: 1
Primary bedroom
- Features: Built-in Features, Double Vanity, En Suite Bathroom, Garden Tub/Roman Tub, Sitting Area in Primary, Separate Shower, Walk-In Closet(s)
- Level: First
- Dimensions: 17 x 18
Bedroom
- Features: Ceiling Fan(s)
- Level: First
- Dimensions: 14 x 11
Bedroom
- Features: Ceiling Fan(s)
- Level: First
- Dimensions: 13 x 14
Bedroom
- Features: Ceiling Fan(s)
- Level: First
- Dimensions: 13 x 11
Breakfast room nook
- Features: Built-in Features
- Level: First
- Dimensions: 10 x 7
Dining room
- Level: First
- Dimensions: 12 x 15
Kitchen
- Features: Built-in Features, Kitchen Island, Pantry, Stone Counters, Sink, Walk-In Pantry
- Level: First
- Dimensions: 17 x 21
Living room
- Features: Fireplace
- Level: First
- Dimensions: 19 x 19
Living room
- Features: Built-in Features, Ceiling Fan(s)
- Level: Second
- Dimensions: 30 x 25
Office
- Level: First
- Dimensions: 8 x 9
Sunroom
- Features: Ceiling Fan(s)
- Level: First
- Dimensions: 18 x 19
Utility room
- Features: Built-in Features, Utility Room, Utility Sink
- Level: First
- Dimensions: 8 x 8
Heating
- Central, Fireplace(s), Natural Gas, Zoned
Cooling
- Central Air, Ceiling Fan(s), Electric
Appliances
- Included: Some Gas Appliances, Built-In Refrigerator, Dishwasher, Gas Range, Gas Water Heater, Ice Maker, Microwave, Plumbed For Gas, Range, Refrigerator, Some Commercial Grade, Tankless Water Heater, Vented Exhaust Fan
- Laundry: Electric Dryer Hookup, Laundry in Utility Room
Features
- Wet Bar, Built-in Features, Chandelier, Central Vacuum, Decorative/Designer Lighting Fixtures, Kitchen Island, Pantry, Natural Woodwork, Walk-In Closet(s), Wired for Sound
- Flooring: Brick, Reclaimed Wood, Tile, Wood
- Windows: Window Coverings
- Has basement: No
- Number of fireplaces: 1
- Fireplace features: Gas
Interior area
- Total interior livable area: 3,779 sqft
Property
Parking
- Total spaces: 2
- Parking features: Door-Single, Driveway, Garage Faces Front, Garage, Garage Door Opener, Oversized
- Attached garage spaces: 2
- Has uncovered spaces: Yes
Features
- Levels: Two
- Stories: 2
- Patio & porch: Rear Porch, Enclosed, Front Porch, Patio, Screened, Covered
- Exterior features: Outdoor Grill, Outdoor Kitchen, Outdoor Living Area, Rain Gutters
- Pool features: Gunite, In Ground, Pool, Pool/Spa Combo, Salt Water
- Fencing: Wood
Lot
- Size: 0.28 Acres
- Features: Interior Lot, Landscaped, Sprinkler System, Few Trees
Details
- Parcel number: 174148
Construction
Type & style
- Home type: SingleFamily
- Architectural style: Detached
- Property subtype: Single Family Residence
Materials
- Wood Siding
- Foundation: Pillar/Post/Pier
- Roof: Composition
Condition
- Year built: 1935
Utilities & green energy
- Sewer: Public Sewer
- Water: Public
- Utilities for property: Sewer Available, Water Available
Green energy
- Energy efficient items: Insulation
Community & HOA
Community
- Features: Curbs
- Subdivision: Hillcrest 3 .278 AC
HOA
- Has HOA: No
Location
- Region: Waxahachie
Financial & listing details
- Tax assessed value: $641,280
- Annual tax amount: $13,160
- Date on market: 7/16/2025
- Cumulative days on market: 25 days
- Listing terms: Cash,Conventional,FHA,VA Loan
- Exclusions: tapestry in primary bathroom over window, fringe curtains in peace bedroom, all decorative items on walls.
Price history
| Date | Event | Price |
|---|---|---|
| 9/22/2025 | Sold | -- |
Source: NTREIS #21001752 Report a problem | ||
| 9/19/2025 | Pending sale | $799,000$211/sqft |
Source: NTREIS #21001752 Report a problem | ||
| 8/10/2025 | Contingent | $799,000$211/sqft |
Source: NTREIS #21001752 Report a problem | ||
| 7/16/2025 | Listed for sale | $799,000+40.4%$211/sqft |
Source: NTREIS #21001752 Report a problem | ||
| 11/9/2017 | Listing removed | $569,000$151/sqft |
Source: B. J. Anderson & Assoc., Inc. #13598558 Report a problem | ||
| 9/4/2017 | Pending sale | $569,000$151/sqft |
Source: B. J. Anderson & Assoc., Inc. #13598558 Report a problem | ||
| 8/8/2017 | Price change | $569,000-1.7%$151/sqft |
Source: B. J. Anderson & Assoc., Inc. #13598558 Report a problem | ||
| 6/17/2017 | Price change | $579,000-1.7%$153/sqft |
Source: B. J. Anderson & Assoc., Inc. #13598558 Report a problem | ||
| 5/12/2017 | Listed for sale | $589,000$156/sqft |
Source: B. J. Anderson & Assoc., Inc. #13598558 Report a problem | ||
Public tax history
| Year | Property taxes | Tax assessment |
|---|---|---|
| 2025 | $13,160 +9% | $641,280 +0.9% |
| 2024 | $12,075 -6.1% | $635,676 -6% |
| 2023 | $12,854 +10.7% | $676,389 +22.1% |
| 2022 | $11,608 | $554,036 +5.5% |
| 2021 | -- | $525,360 +2.3% |
| 2020 | -- | $513,750 +3.6% |
| 2019 | $12,364 +36.8% | $496,010 +14.3% |
| 2018 | $9,040 | $433,970 +20.7% |
| 2017 | $9,040 +3.5% | $359,680 -0.9% |
| 2016 | $8,737 +400.7% | $363,080 +288.4% |
| 2015 | $1,745 | $93,470 +19% |
| 2014 | $1,745 | $78,530 +1.3% |
| 2013 | -- | $77,560 +1.9% |
| 2012 | -- | $76,120 -3.6% |
| 2011 | -- | $78,950 +0.1% |
| 2010 | -- | $78,900 +0.1% |
| 2009 | -- | $78,790 +1.5% |
| 2008 | -- | $77,630 -0.5% |
| 2007 | -- | $78,010 -5.3% |
| 2006 | -- | $82,350 +2.1% |
| 2005 | -- | $80,655 +2.4% |
| 2004 | -- | $78,760 |
| 2003 | -- | -- |
| 2002 | -- | -- |
| 2001 | -- | -- |
| 2000 | -- | -- |
Find assessor info on the county website
Neighborhood: Hill Crest
Nearby homes
- $860,3005 bd5 ba4.2k sqft701 Sycamore St, Waxahachie, TX 75165Off Market
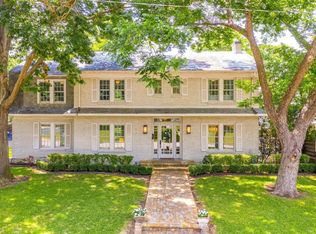
- $341,1003 bd-- ba2k sqft709 Sycamore St, Waxahachie, TX 75165Off Market
- $364,0003 bd-- ba2.4k sqft333 Harbin Ave, Waxahachie, TX 75165Off Market
- $390,5003 bd3 ba2.4k sqft711 Sycamore St, Waxahachie, TX 75165Off Market
- $439,5003 bd2 ba2.9k sqft609 Sycamore St, Waxahachie, TX 75165Off Market
- $551,5003 bd3 ba3k sqft700 Sycamore St, Waxahachie, TX 75165Off Market
- $268,3003 bd2 ba1.7k sqft320 Kirven Ave, Waxahachie, TX 75165Off Market
- $376,8002 bd2 ba2k sqft704 Sycamore St, Waxahachie, TX 75165Off Market
Nearby schools
GreatSchools rating
- 3/10Marvin Elementary SchoolGrades: PK-5Distance: 0.6 mi
- 7/10Evelyn Love Coleman Junior High SchoolGrades: 6-8Distance: 1 mi
- 5/10Waxahachie High SchoolGrades: 9-12Distance: 3.3 mi
Schools provided by the listing agent
- Elementary: Marvin
- High: Waxahachie
- District: Waxahachie ISD
Source: NTREIS. This data may not be complete. We recommend contacting the local school district to confirm school assignments for this home.
Get a cash offer in 3 minutes
Find out how much your home could sell for in as little as 3 minutes with a no-obligation cash offer.
Estimated market value
$792,300
Get a cash offer in 3 minutes
Find out how much your home could sell for in as little as 3 minutes with a no-obligation cash offer.
Estimated market value
$792,300
- Texas
- Ellis County
- Waxahachie
- 75165
- Hill Crest
- 707 Sycamore St
Nearby cities
Nearby neighborhoods
Nearby zip codes
Other Waxahachie Topics
