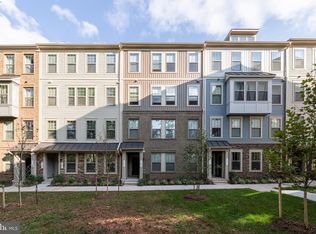
Release pending, buyer's financing fell through. Welcome to this stunning brand-new condo, where style and convenience meet in perfect harmony. Located just steps away from the VRE and Park Central, this spacious 3-bedroom, 2.5-bathroom home offers the ideal blend of modern design and prime location. With a one-car garage and a premium lot overlooking the common area, you’ll enjoy privacy and tranquility right in the heart of the action. This home is perfectly situated along Route 28, with top-tier shopping, dining, and entertainment just minutes away. You’ll be adjacent to the library and municipal building, and a short walk takes you straight to the Manassas Park VRE Station, offering a fast track to Washington, D.C., for all your commuting needs. The open-concept layout is designed for effortless living and entertaining, with plenty of space to spread out and enjoy. The chef’s kitchen is a standout feature, complete with sleek quartz countertops, endless cabinet space. Whether you’re hosting a dinner party or cooking a family meal, this kitchen has you covered. Outside, you'll love the new community amenities, which include walking trails, pocket parks, and outdoor gathering spaces. Plus, a new retail plaza is on the way, bringing dining, shopping, and even a movie theater next year, making it the perfect place to call home. Experience luxury living with all the conveniences you could need, right at your doorstep.
Sold for $509,000
Zillow last checked:
Listing updated:
Bought with:
Soonae Jeon, 0225074573
RE/MAX Allegiance
Source: Bright MLS,MLS#: VAMP2002916
Price history
| Date | Event | Price |
|---|---|---|
| 12/1/2025 | Listing removed | $509,000$208/sqft |
Source:  Bright MLS #VAMP2003344 Report a problem Bright MLS #VAMP2003344 Report a problem | ||
| 9/25/2025 | Listed for sale | $509,000$208/sqft |
Source: Bright MLS #VAMP2003344 Report a problem | ||
| 4/30/2025 | Sold | $509,000$208/sqft |
Source: Bright MLS #VAMP2002916 Report a problem | ||
| 4/16/2025 | Contingent | $509,000$208/sqft |
Source: Bright MLS #VAMP2002916 Report a problem | ||
| 4/16/2025 | Listed for sale | $509,000$208/sqft |
Source: Bright MLS #VAMP2002916 Report a problem | ||
| 4/11/2025 | Contingent | $509,000$208/sqft |
Source: Bright MLS #VAMP2002916 Report a problem | ||
| 3/21/2025 | Listed for sale | $509,000-0.2%$208/sqft |
Source: Bright MLS #VAMP2002916 Report a problem | ||
| 3/21/2025 | Listing removed | $509,999$208/sqft |
Source: Bright MLS #VAMP2002734 Report a problem | ||
| 3/13/2025 | Price change | $509,999-1.9%$208/sqft |
Source: Bright MLS #VAMP2002734 Report a problem | ||
| 2/24/2025 | Price change | $519,999-0.9%$212/sqft |
Source: Bright MLS #VAMP2002734 Report a problem | ||
| 2/18/2025 | Price change | $524,900-1.9%$214/sqft |
Source: Bright MLS #VAMP2002734 Report a problem | ||
| 2/17/2025 | Price change | $535,000+0%$218/sqft |
Source: Bright MLS #VAMP2002734 Report a problem | ||
| 1/29/2025 | Listed for sale | $534,900$218/sqft |
Source: Bright MLS #VAMP2002734 Report a problem | ||


Get a cash offer in 3 minutes
Find out how much your home could sell for in as little as 3 minutes with a no-obligation cash offer.
Estimated market value
$522,300
