Now offering a $10,000 buyer incentive! Better than new, this West Post home stands out among comparable homes with thoughtful upgrades and improvements that set it apart. Just over a year old, it offers the feel of a new home with added value already in place, making it truly move-in ready. Positioned on a desirable corner lot adjacent to a pocket park, the home enjoys a sense of openness and beautiful Bridger Mountain views from the backyard—an ideal setting for relaxing or entertaining. Inside, vaulted 14’ ceilings and a bright, open layout create a spacious, airy feel. The tri-level floor plan offers flexibility and privacy for guests or family, with four bedrooms, three full baths, and a bonus room ideal for a second living area. What sets this property apart is the level of finish and outdoor living already in place. Central A/C, a landscaped and fenced yard with extended patio space, quartz countertops, a finished garage, and an in-home water softening system come together to create a space that’s easy to enjoy from day one. Located in the growing West Post community, residents enjoy parks, a pond, and walkable trails, all while being just minutes to the airport, I-90, and a convenient drive to Bozeman, Big Sky, and everyday amenities.
Sold
Price Unknown
707 Thrice Loop, Belgrade, MT 59714
4beds
2,208sqft
Single Family Residence
Built in 2024
5,662 Square Feet Lot
$635,800 Zestimate®
$--/sqft
$3,479 Estimated rent
Home value
$635,800
Estimated sales range
Not available
$3,479/mo
Zestimate® history
Owner options
List your home for rent
$3,479/mo
Rent Zestimate®
Find your next renter with Zillow Rental Manager. Plus, with online applications, you can quickly screen prospective tenants – for free.
$3,479/mo
Rent Zestimate®
Refinance and save
$113/mo
Est. payment
Refinancing to a lower rate could help reduce your monthly payments and save thousands over the life of the loan.
$113/mo
Est. payment
Explore your selling options
Work with a Zillow partner agent
Leverage their expertise and Zillow's premium Showcase listings to get your home seen by more buyers.
Get startedList with your own agent
Get your home in front of millions of buyers by listing it on Zillow.
Learn how to do itSell it yourself
Take full control of how buyers see your home on Zillow by listing For Sale by Owner (FSBO).
List your homeWhat's special
Tri-level floor planIn-home water softening systemCorner lotFour bedroomsBright open layoutSpacious airy feelQuartz countertops
Zillow last checked:
Listing updated:
Listed by:
Amy Brauner 406-600-6260,
Big Sky Sotheby's - Bozeman
Bought with:
Alicia Rutz, RBS-38934
Small Dog Realty
Chris Hollewijn, RBS-80314
Small Dog Realty
Source: Big Sky Country MLS,MLS#: 410609Originating MLS: Big Sky Country MLS
Facts & features
Interior
Bedrooms & bathrooms
- Bedrooms: 4
- Bathrooms: 3
- Full bathrooms: 3
Rooms
- Room types: Dining Room, Garage, Kitchen, Living Room
Bedroom
- Level: Upper
Dining room
- Level: Main
Other
- Level: Upper
Garage
- Level: Main
Kitchen
- Level: Main
Living room
- Level: Main
Heating
- Forced Air, Natural Gas
Cooling
- Central Air
Appliances
- Included: Dishwasher, Disposal, Microwave, Range, Refrigerator, Water Softener
- Laundry: In Basement, Laundry Room
Features
- Vaulted Ceiling(s), Walk-In Closet(s), Window Treatments
- Flooring: Partially Carpeted, Plank, Vinyl
- Windows: Window Coverings
- Basement: Bathroom,Bedroom,Daylight
Interior area
- Total structure area: 2,208
- Total interior livable area: 2,208 sqft
- Finished area above ground: 1,506
Property
Parking
- Total spaces: 2
- Parking features: Attached, Garage, Garage Door Opener
- Attached garage spaces: 2
- Has uncovered spaces: Yes
Features
- Levels: Multi/Split
- Stories: 3
- Patio & porch: Covered, Patio, Porch
- Exterior features: Concrete Driveway, Sprinkler/Irrigation, Landscaping
- Fencing: Log Fence,Split Rail
- Has view: Yes
- View description: Mountain(s)
Lot
- Size: 5,662 Square Feet
- Features: Lawn, Landscaped, Sprinklers In Ground
Details
- Parcel number: RFF87835
- Zoning description: MR
- Special conditions: Standard
Construction
Type & style
- Home type: SingleFamily
- Property subtype: Single Family Residence
Materials
- Wood Siding
- Roof: Asphalt
Condition
- New construction: No
- Year built: 2024
Utilities & green energy
- Sewer: Public Sewer
- Water: Public
- Utilities for property: Electricity Available, Natural Gas Available, Sewer Available, Water Available
Community & HOA
Community
- Security: Carbon Monoxide Detector(s), Heat Detector, Smoke Detector(s)
- Subdivision: West Post Subdivision
HOA
- Has HOA: Yes
- Amenities included: Playground, Park, Sidewalks, Water, Trail(s)
- Services included: Snow Removal
- HOA fee: $113 quarterly
Location
- Region: Belgrade
Financial & listing details
- Annual tax amount: $3,755
- Date on market: 4/24/2026
- Cumulative days on market: 46 days
- Listing terms: Cash,1031 Exchange,3rd Party Financing
- Ownership: Full
- Electric utility on property: Yes
- Road surface type: Paved
Price history
| Date | Event | Price |
|---|---|---|
| 7/9/2026 | Sold | -- |
Source: Big Sky Country MLS #410609 Report a problem | ||
| 6/9/2026 | Contingent | $635,000$288/sqft |
Source: Big Sky Country MLS #410609 Report a problem | ||
| 4/24/2026 | Listed for sale | $635,000+5%$288/sqft |
Source: Big Sky Country MLS #410609 Report a problem | ||
| 12/3/2024 | Sold | -- |
Source: Big Sky Country MLS #396536 Report a problem | ||
| 9/9/2024 | Pending sale | $604,900$274/sqft |
Source: Big Sky Country MLS #396536 Report a problem | ||
| 9/8/2024 | Listed for sale | $604,900$274/sqft |
Source: Big Sky Country MLS #396536 Report a problem | ||
Public tax history
Tax history is unavailable.
Neighborhood: 59714
Nearby homes
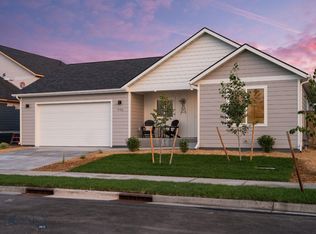
- $--3 bd2 ba1.3k sqft709 Thrice Loop, Belgrade, MT 59714Sold
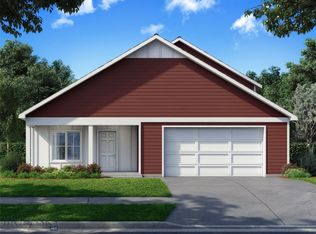
- $--4 bd3 ba2.2k sqft729 Thrice Loop, Belgrade, MT 59714Sold
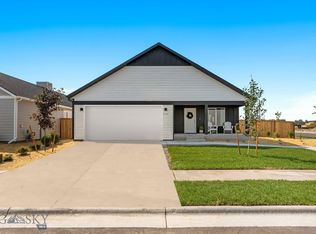
- $--4 bd3 ba2.2k sqft752 Thrice Loop, Belgrade, MT 59714Sold
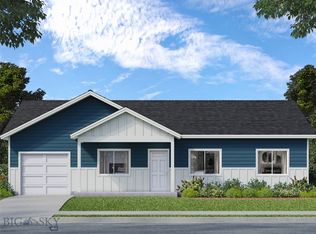
- $--4 bd2 ba1.7k sqft711 Thrice Loop, Belgrade, MT 59714Sold
- $--3 bd2 ba1.3k sqft710 Thrice Loop, Belgrade, MT 59714Sold
- $--4 bd2 ba1.5k sqft750 Thrice Loop, Belgrade, MT 59714Sold
- $--4 bd3 ba2.2k sqft712 Thrice Loop, Belgrade, MT 59714Sold
- $--3 bd2 ba1.3k sqft754 Thrice Loop, Belgrade, MT 59714Sold
Nearby schools
GreatSchools rating
- 6/10Belgrade Middle SchoolGrades: 5-8Distance: 2.3 mi
- 6/10Belgrade High SchoolGrades: 9-12Distance: 2.1 mi
- 8/10Saddle Peak ElementaryGrades: PK-4Distance: 2.5 mi
- Montana
- Gallatin County
- Belgrade
- 59714
- 707 Thrice Loop
