REDUCED and MOVE-IN READY 3BR/2BA WITH RECENT UPGRADES NEAR BASE IN TIMBER RIDGE Charming, move-in ready 3-bedroom, 2-bathroom home in the desirable Timber Ridge Subdivision! This beautiful property offers the perfect blend of modern updates and everyday convenience, featuring quick, seamless access to the local base. Recent upgrades include brand-new flooring throughout the primary suite (bedroom, bath, and walk-in closet), laundry room and main bathroom stylish new vanities and water closets in both bathrooms, and a new fiberglass front entry door with a window insert. Inside, enjoy an inviting open-concept living and dining area anchored by a cozy wood-burning fireplace and durable laminate flooring. The layout flows effortlessly into a spacious eat-in kitchen complete with a functional pantry and a full appliance package (built-in microwave, and dishwasher). The private primary suite serves as a tranquil retreat with a generous walk-in closet and en-suite bath. Two additional bedrooms feature ceiling fans and share a well-appointed hallway bathroom. For ultimate functionality, a dedicated laundry closet is centrally located near the bedrooms off of the main bathroom. Outdoor living is a breeze in the private, fully fenced backyard, which comes complete with a handy storage shed for extra gear. A single-car garage completes this fantastic property. Perfect for a growing family—schedule your showing today!
Active
Price cut: $5K (9/30)
$204,999
707 Timber Ridge Trl, Hinesville, GA 31313
3beds
1,344sqft
Single Family Residence, Residential
Built in 1992
10,018 Square Feet Lot
$204,600 Zestimate®
$153/sqft
$-- HOA
What's special
Cozy wood-burning fireplaceSingle-car garagePrivate fully fenced backyardFunctional pantryEn-suite bathGenerous walk-in closetWell-appointed hallway bathroom
- 50 days
- 349
- 7
Zillow last checked:
Listing updated:
Listed by:
Raymond Cameron,
Drake Realty of GA, Inc. 770-565-2044
Source: FMLS GA,MLS#: 7822432
Facts & features
Interior
Bedrooms & bathrooms
- Bedrooms: 3
- Bathrooms: 2
- Full bathrooms: 2
- Main level bathrooms: 2
- Main level bedrooms: 3
Rooms
- Room types: Attic, Bathroom, Bedroom, Dining Room, Family Room, Kitchen, Laundry, Master Bathroom, Master Bedroom
Primary bedroom
- Features: Master on Main
- Level: Master on Main
Bedroom
- Features: Master on Main
Primary bathroom
- Features: Tub/Shower Combo
Dining room
- Features: Open Concept
Kitchen
- Features: Cabinets White, Eat-in Kitchen, Laminate Counters, Pantry, View to Family Room
Heating
- Central, Heat Pump
Cooling
- Ceiling Fan(s), Central Air, Heat Pump
Appliances
- Included: Dishwasher, Electric Cooktop
- Laundry: In Bathroom, Laundry Room
Features
- Vaulted Ceiling(s), Walk-In Closet(s)
- Flooring: Carpet, Laminate, Vinyl
- Windows: Bay Window(s), Double Pane Windows, Shutters
- Basement: None
- Number of fireplaces: 1
- Fireplace features: Family Room, Wood Burning Stove
- Common walls with other units/homes: No Common Walls
Interior area
- Total structure area: 1,344
- Total interior livable area: 1,344 sqft
- Finished area above ground: 1,344
- Finished area below ground: 0
Video & virtual tour
Property
Parking
- Total spaces: 2
- Parking features: Attached, Driveway, Garage
- Attached garage spaces: 1
- Has uncovered spaces: Yes
Accessibility
- Accessibility features: None
Features
- Levels: One
- Stories: 1
- Patio & porch: Front Porch, Patio
- Exterior features: Private Yard, No Dock
- Pool features: None
- Spa features: None
- Fencing: Back Yard,Wood
- Has view: Yes
- View description: Neighborhood
- Waterfront features: None
- Body of water: None
Lot
- Size: 10,018 Square Feet
- Features: Back Yard, Front Yard, Level
Details
- Additional structures: Outbuilding
- Parcel number: 044D072
- Other equipment: None
- Horse amenities: None
Construction
Type & style
- Home type: SingleFamily
- Architectural style: Bungalow
- Property subtype: Single Family Residence, Residential
Materials
- Blown-In Insulation, Brick 4 Sides, Wood Siding
- Foundation: Slab
- Roof: Composition
Condition
- Resale
- New construction: No
- Year built: 1992
Utilities & green energy
- Electric: 220 Volts
- Sewer: Public Sewer
- Water: Public
- Utilities for property: Cable Available, Electricity Available, Phone Available, Sewer Available, Water Available
Green energy
- Energy efficient items: None
- Energy generation: None
Community & HOA
Community
- Features: None
- Security: Smoke Detector(s)
- Subdivision: Timber Ridge
HOA
- Has HOA: No
Location
- Region: Hinesville
Financial & listing details
- Price per square foot: $153/sqft
- Tax assessed value: $206,727
- Annual tax amount: $4,019
- Date on market: 8/17/2026
- Cumulative days on market: 50 days
- Listing terms: Cash,Conventional,FHA,VA Loan
- Electric utility on property: Yes
- Road surface type: Asphalt
Estimated market value
$204,600
$194,000 - $215,000
$1,722/mo
Price history
| Date | Event | Price |
|---|---|---|
| 9/30/2026 | Price change | $204,999-2.4%$153/sqft |
Source:  FMLS GA #7822432 Report a problem FMLS GA #7822432 Report a problem | ||
| 9/4/2026 | Price change | $209,999-4.5%$156/sqft |
Source: FMLS GA #7822432 Report a problem | ||
| 8/29/2026 | Price change | $219,999-2.2%$164/sqft |
Source: FMLS GA #7822432 Report a problem | ||
| 8/17/2026 | Listed for sale | $224,999+30.1%$167/sqft |
Source: FMLS GA #7822432 Report a problem | ||
| 2/15/2022 | Sold | $173,000+1.8%$129/sqft |
Source: HABR #141710 Report a problem | ||
| 1/18/2022 | Pending sale | $169,900$126/sqft |
Source: HABR #141710 Report a problem | ||
| 1/18/2022 | Listed for sale | $169,900+38.7%$126/sqft |
Source: HABR #141710 Report a problem | ||
| 3/7/2020 | Listing removed | $1,150$1/sqft |
Source: Elaine Boggs Realty Group, LLC. Report a problem | ||
| 2/14/2020 | Listed for rent | $1,150$1/sqft |
Source: Elaine Boggs Realty Group, LLC. Report a problem | ||
| 11/26/2019 | Listing removed | $1,150$1/sqft |
Source: Elaine Boggs Realty Group, LLC. Report a problem | ||
| 10/22/2019 | Listed for rent | $1,150+15%$1/sqft |
Source: Elaine Boggs Realty Group, LLC. Report a problem | ||
| 8/30/2018 | Listing removed | $1,000$1/sqft |
Source: Elaine Boggs Realty Group, LLC. Report a problem | ||
| 8/15/2018 | Listed for rent | $1,000$1/sqft |
Source: Elaine Boggs Realty Group, LLC. Report a problem | ||
| 7/8/2015 | Listing removed | $1,000$1/sqft |
Source: Elaine Boggs Realty Group, LLC. Report a problem | ||
| 7/2/2015 | Listed for rent | $1,000$1/sqft |
Source: Elaine Boggs Realty Group, LLC. Report a problem | ||
| 5/21/2015 | Listing removed | $1,000$1/sqft |
Source: Elaine Boggs Realty Group, LLC. Report a problem | ||
| 4/24/2015 | Price change | $1,000-9.1%$1/sqft |
Source: Elaine Boggs Realty Group, LLC. Report a problem | ||
| 1/21/2015 | Listed for rent | $1,100+4.8%$1/sqft |
Source: Elaine Boggs Realty Group LLC Report a problem | ||
| 5/7/2014 | Listing removed | $1,050$1/sqft |
Source: iHOUSEWeb Solutions, Inc Report a problem | ||
| 5/2/2014 | Listed for rent | $1,050$1/sqft |
Source: iHOUSEWeb Solutions, Inc Report a problem | ||
| 6/9/2013 | Listing removed | $1,050$1/sqft |
Source: Zillow Rental Network Report a problem | ||
| 5/23/2013 | Listed for rent | $1,050$1/sqft |
Source: Elaine Boggs Realty Group, LLC Report a problem | ||
| 11/25/2008 | Sold | $122,500$91/sqft |
Source: Public Record Report a problem | ||
Public tax history
| Year | Property taxes | Tax assessment |
|---|---|---|
| 2025 | $4,019 +1.5% | $82,691 +14.9% |
| 2024 | $3,958 +24.6% | $71,958 +13.5% |
| 2023 | $3,177 +43.4% | $63,382 +33.5% |
| 2022 | $2,216 +12.8% | $47,494 +15.1% |
| 2021 | $1,964 +2.5% | $41,276 +2.7% |
| 2020 | $1,916 +0.6% | $40,183 0% |
| 2019 | $1,905 +4.5% | $40,184 +2.9% |
| 2018 | $1,822 +40.3% | $39,052 -1% |
| 2017 | $1,299 -27.9% | $39,452 -1% |
| 2016 | $1,801 -1.2% | $39,851 |
| 2015 | $1,822 | $39,851 -0.1% |
| 2014 | $1,822 | $39,884 -8% |
| 2013 | $1,822 | $43,335 |
| 2012 | -- | -- |
| 2011 | -- | -- |
| 2010 | -- | -- |
| 2009 | -- | -- |
Find assessor info on the county website
Monthly payment
Est. payment
Payment breakdown
Explore the cost of this home by adjusting the details. Changes won't be saved.Climate risks
Neighborhood: 31313
Nearby schools
Schools provided by the listing agent
- Elementary: Button Gwinnett
- Middle: Snelson-Golden
- High: Bradwell Institute
Source: FMLS GA. This data may not be complete. We recommend contacting the local school district to confirm school assignments for this home.
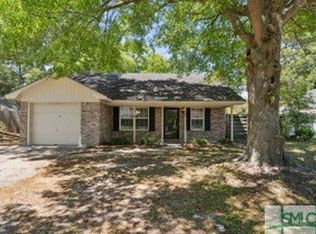
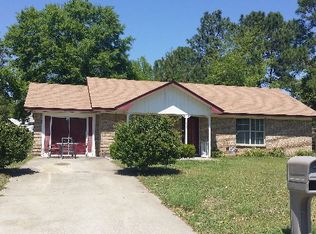
Similar homes
- $215,0004 bd2 ba1.5k sqft514 Elm St, Hinesville, GA 31313For Sale
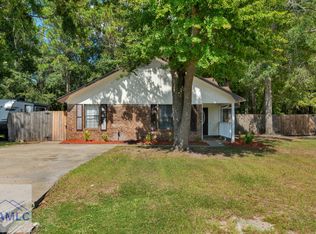 MLS ID #171871, Madelynn Anduray, REMAX ALL AMERICAN REALTY. HABR
 - $195,0002 bd1 ba1k sqft551 Ashmore Rd, Hinesville, GA 31313For Sale
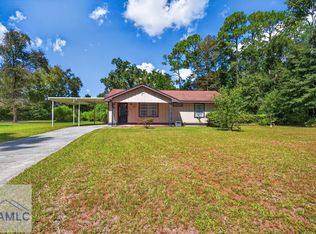 MLS ID #171835, Michelle Driver, Next Move Real Estate. HABR
 - $210,0003 bd2 ba1.2k sqft1328 Loblolly Drive, Hinesville, GA 31313For Sale
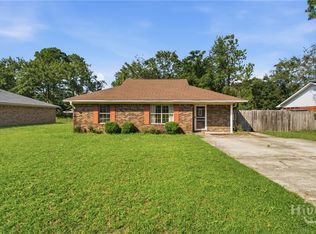
 MLS ID #SA362849, Luis Y. Bruno Navarro, eXp Realty LLC. Hive MLS
 - $215,0003 bd2 ba1.2k sqft820 Lost Grove Ln, Hinesville, GA 31313For Sale
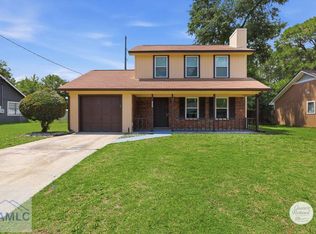 MLS ID #170725, Shanise Pender, A Plus Realty Group. HABR
 - $215,5003 bd2 ba1.4k sqft605 Windhaven Drive, Hinesville, GA 31313For SaleMLS ID #SA353523, Cynthia Burbage, MAXREV, LLC. Hive MLS
- $215,0003 bd2 ba1.2k sqft916 Wrenwood Ln, Hinesville, GA 31313Active
 MLS ID #10819540, Courtney Goode, Coldwell Banker Southern Coast. GAMLS
 - $224,9003 bd2 ba1.5k sqft656 Mahoney Rd, Hinesville, GA 31313ActiveMLS ID #10798063, Silvy Tompkins, Next Move Real Estate. GAMLS
- $197,0003 bd2 ba1.2k sqft200 Becky St, Hinesville, GA 31313ActiveMLS ID #10839731, Chastity VanDuynhoven, Stewart Realty Company. GAMLS
- $224,9003 bd2 ba1.4k sqft705 Dover Lane, Hinesville, GA 31313For SaleMLS ID #SA358445, James W. Hawkins, LPT Realty LLC. Hive MLS
- $209,0003 bd2 ba1.2k sqft121 Deerwood Ct, Hinesville, GA 31313ActiveMLS ID #10706503, Jennifer Ford, eXp Realty. GAMLS
- $199,9003 bd3 ba1.6k sqft416 Rogers Rd, Hinesville, GA 31313ActiveMLS ID #10761526, Joyce Jarrell, Century 21 Action Realty. GAMLS
