Skip main navigation
Closed
  • Listed by: Young Real Estate LLC • Linda K Collier • Contact: 573-820-3327
    Bought with: Delta Realty, LLC
    Price Unknown

    707 Trotter Ln, Dexter, MO 63841

    5beds
    5,164sqft
    Single Family Residence
    Built in 1972
    0.4 Acres Lot
    $250,000 Zestimate®
    $--/sqft
    $2,681 Estimated rent

    Home value

    $250,000

    Estimated sales range

    Not available

    $2,681/mo

    Zestimate® history
    Loading
    Loading...

    Owner options

    List your home for rent

    $2,681/mo

    Rent Zestimate®

    Find your next renter with Zillow Rental Manager. Plus, with online applications, you can quickly screen prospective tenants – for free.

    Learn more

    $2,681/mo

    Rent Zestimate®

    Refinance and save

    Refinancing to a lower rate could help reduce your monthly payments and save thousands over the life of the loan.

    See today's rates

    Explore your selling options

    Work with a Zillow partner agent

    Leverage their expertise and Zillow's premium Showcase listings to get your home seen by more buyers.

    Get started

    List with your own agent

    Get your home in front of millions of buyers by listing it on Zillow.

    Learn how to do it

    Sell it yourself

    Take full control of how buyers see your home on Zillow by listing For Sale by Owner (FSBO).

    List your home

    What's special

    Half bathBackyard accessRecreation and office spaceWalk-out basementSpacious one-owner brick homeGenerous storage throughoutTwo additional bedrooms
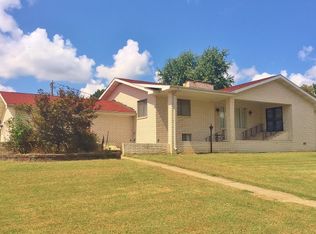
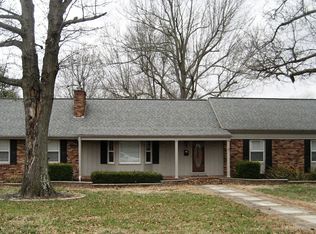
    Welcome to this spacious one-owner brick home, built in 1972, offering the location and room you've been searching for. The main level features 2,716 sq ft with a foyer, large living room with a stone gas-log fireplace and hearth, formal dining room with distinctive chandeliers, a well-designed kitchen, and a versatile breakfast room that can double as an office. The primary suite includes an ensuite bath, plus two additional bedrooms, a full bath, built-ins, and ample walk-in and step-in closets. The walk-out basement adds another 2,716 sq ft with a den, half bath, two bedrooms, family room with wood-burning fireplace, recreation & office space, laundry, and backyard access. Close to schools, shopping, & friendly neighbors. Enjoy generous storage throughout, classic details, & flexible spaces for living, entertaining, or working from home, all set on a welcoming lot that balances privacy and convenience with easy access to town amenities and daily essentials. A rare find today!

    Zillow last checked:

    Listing updated:

    Listed by:

    Linda K Collier 573-820-3327,

    Young Real Estate LLC

    Bought with:

    Karen Hindman, 2006026393

    Delta Realty, LLC

    Source: MARIS,MLS#: 26020167MLS LogoOriginating MLS: Bootheel Regional Board of REALTORS

    Facts & features

    Interior

    Bedrooms & bathrooms
    • Bedrooms: 5
    • Bathrooms: 3
    • Full bathrooms: 2
    • 1/2 bathrooms: 1
    • Main level bathrooms: 2
    • Main level bedrooms: 3
    Primary bedroom
    • Level: Main
    • Area: 228
    • Dimensions: 19x12
    Bedroom 2
    • Features: Floor Covering: Carpeting
    • Level: Main
    • Area: 132
    • Dimensions: 11x12
    Bedroom 3
    • Features: Floor Covering: Carpeting
    • Level: Main
    • Area: 132
    • Dimensions: 11x12
    Bedroom 4
    • Description: L-shaped bedroom
    • Features: Floor Covering: Vinyl
    • Level: Basement
    • Area: 483
    • Dimensions: 21x23
    Bedroom 5
    • Features: Floor Covering: Carpeting
    • Level: Basement
    • Area: 198
    • Dimensions: 18x11
    Primary bathroom
    • Level: Main
    • Area: 66
    • Dimensions: 6x11
    Bathroom 2
    • Features: Floor Covering: Vinyl
    • Level: Main
    • Area: 84
    • Dimensions: 12x7
    Breakfast room
    • Level: Main
    • Area: 156
    • Dimensions: 12x13
    Dining room
    • Level: Main
    • Area: 266
    • Dimensions: 14x19
    Family room
    • Description: Family room w/ fireplace
    • Features: Floor Covering: Vinyl
    • Level: Basement
    • Area: 546
    • Dimensions: 42x13
    Game room
    • Features: Floor Covering: Vinyl
    • Level: Basement
    • Area: 546
    • Dimensions: 39x14
    Kitchen
    • Level: Main
    • Area: 140
    • Dimensions: 14x10
    Laundry
    • Features: Floor Covering: Vinyl
    • Level: Basement
    • Area: 80
    • Dimensions: 10x8
    Living room
    • Level: Main
    • Area: 435
    • Dimensions: 29x15
    Other
    • Description: hallway with bookshelves, walkin closet, linen closet
    • Features: Floor Covering: Carpeting
    • Level: Main
    • Area: 70
    • Dimensions: 7x10
    Other
    • Description: Kitchenette with sink and 1/2 bath
    • Features: Floor Covering: Vinyl
    • Level: Basement
    • Area: 224
    • Dimensions: 16x14
    Heating
    • Forced Air, Natural Gas
    Cooling
    • Central Air, Gas, Multi Units
    Appliances
    • Included: Cooktop, Electric Cooktop, Double Oven, Electric Oven, Range Hood
    • Laundry: In Basement
    Features
    • Bookcases, Breakfast Room, Natural Woodwork, Separate Dining, Separate Shower, Solid Surface Countertop(s)
    • Flooring: Carpet, Other, Vinyl, Wood
    • Doors: Storm Door(s)
    • Windows: Double Pane Windows, Drapes, Window Treatments
    • Basement: Concrete
    • Number of fireplaces: 2
    • Fireplace features: Basement, Family Room, Gas Log, Living Room
    Interior area
    • Total structure area: 5,164
    • Total interior livable area: 5,164 sqft
    • Finished area above ground: 2,716
    • Finished area below ground: 2,716

    Property

    Parking
    • Total spaces: 1
    • Parking features: Covered, Driveway, Garage, Garage Door Opener, Garage Faces Side, Tandem
    • Attached garage spaces: 1
    • Has uncovered spaces: Yes
    Features
    • Levels: Two
    • Patio & porch: Covered, Patio
    • Exterior features: Private Yard, Rain Gutters, Storage
    • Fencing: None
    Lot
    • Size: 0.4 Acres
    • Features: Corner Lot, Few Trees
    Details
    • Additional structures: Shed(s)
    • Parcel number: 198.0028001002012.00000
    • Special conditions: Standard

    Construction

    Type & style
    • Home type: SingleFamily
    • Architectural style: Ranch
    • Property subtype: Single Family Residence
    Materials
    • Brick Veneer
    • Foundation: Concrete Perimeter
    • Roof: Architectural Shingle
    Condition
    • Year built: 1972

    Utilities & green energy

    • Electric: Ameren
    • Sewer: Public Sewer
    • Water: Public

    Community & HOA

    Community
    • Features: Golf, Sidewalks, Street Lights, Tennis Court(s), Storm Sewer
    • Subdivision: Ridgetop Acres Sub
    HOA
    • Has HOA: No
    Location
    • Region: Dexter

    Financial & listing details

    • Tax assessed value: $215,600
    • Annual tax amount: $2,197
    • Date on market: 4/6/2026
    • Cumulative days on market: 93 days
    • Listing terms: Cash,Conventional,FHA,USDA Loan,VA Loan
    • Ownership: Private
    • Road surface type: Asphalt

    Price history

    DateEventPrice
    7/8/2026Sold--
    Source: MARIS #26020167 Report a problem
    7/8/2026Pending sale$275,900$53/sqft
    Source: MARIS #26020167 Report a problem
    6/8/2026Contingent$275,900$53/sqft
    Source: MARIS #26020167 Report a problem
    4/17/2026Listed for sale$275,900$53/sqft
    Source: MARIS #26020167 Report a problem
    4/14/2026Contingent$275,900$53/sqft
    Source: MARIS #26020167 Report a problem
    4/6/2026Listed for sale$275,900$53/sqft
    Source: MARIS #26020167 Report a problem

    Public tax history

    YearProperty taxesTax assessment
    2025$2,197 +26.7%$40,964 +9.4%
    2024$1,733 +0.1%$37,449
    2023$1,731 +6.9%$37,449 +6.7%
    2022$1,620 $35,093
    2021-- $35,093 +7%
    2020-- $32,794
    2019$1,495 $32,794 +1%
    2018$1,495 $32,471 +5.9%
    2016-- $30,666
    2015-- $30,666 +1.4%
    2014-- $30,248
    2013-- --
    2012-- $30,248 +0.9%
    2011-- $29,982 -4.5%
    2010-- $31,388
    Find assessor info on the county website

    Neighborhood: 63841

    Nearby schools

    GreatSchools rating
    Schools provided by the listing agent
    • Elementary: Dexter K-12
    • Middle: Dexter K-12
    • High: Dexter K-12

    Source: MARIS. This data may not be complete. We recommend contacting the local school district to confirm school assignments for this home.

    Sell for more on Zillow
    Get a Zillow Showcase℠ listing at no additional cost and you could sell for .
    $250,000
    2% more
    +$5,000
    With Zillow Showcase(estimated)
    $255,000