707 Tyler Drive welcomes you with bright, inviting spaces and the effortless comfort of a move-in-ready 2-bedroom, 1.5-bath end-unit townhome. Thoughtfully updated throughout, the open-concept layout creates a natural flow for everyday living, relaxed evenings, and easy entertaining. Step outside to your private wooded backdrop, where morning coffee, summer gatherings, and quiet moments all feel a little more special. The side yard offers room to spread out and enjoy the outdoors, while the versatile second bedroom can adapt to whatever you need—a comfortable guest room, productive home office, or inspiring hobby space. A garage provides convenient parking along with valuable storage or workspace, and ample guest parking makes hosting friends and family a breeze. With the HOA handling grass cutting and road maintenance, you can leave the upkeep behind and spend more time enjoying the welcoming spaces, peaceful setting, and easy lifestyle this home has to offer.
For sale
$175,000
707 Tyler Dr, Pittsburgh, PA 15236
2beds
1,056sqft
Townhouse
Built in 1997
2,613 Square Feet Lot
$172,100 Zestimate®
$166/sqft
$60/mo HOA
What's special
Welcoming spacesBright inviting spacesVersatile second bedroomThoughtfully updated throughoutAmple guest parkingOpen-concept layoutPrivate wooded backdrop
- 17 hours
- 224
- 15
Zillow last checked:
Listing updated:
Listed by:
Melinda Lynch 724-933-8500,
KELLER WILLIAMS STEEL CITY 724-933-8500
Source: WPMLS,MLS#: 1772273 Originating MLS: West Penn Multi-List
Originating MLS: West Penn Multi-ListFacts & features
Interior
Bedrooms & bathrooms
- Bedrooms: 2
- Bathrooms: 2
- Full bathrooms: 1
- 1/2 bathrooms: 1
Primary bedroom
- Level: Upper
- Dimensions: 15x14
Bedroom 2
- Level: Upper
- Dimensions: 13x10
Dining room
- Level: Main
- Dimensions: 11x7
Entry foyer
- Level: Lower
Kitchen
- Level: Main
- Dimensions: 12x8
Laundry
- Level: Upper
Living room
- Level: Main
- Dimensions: 15x11
Heating
- Forced Air, Gas
Cooling
- Central Air
Appliances
- Included: Some Electric Appliances, Dishwasher, Microwave, Refrigerator, Stove
Features
- Flooring: Carpet, Hardwood
- Basement: Interior Entry,Storage Space
Interior area
- Total structure area: 1,056
- Total interior livable area: 1,056 sqft
Video & virtual tour
Property
Parking
- Total spaces: 1
- Parking features: Built In, Garage Door Opener
- Has attached garage: Yes
Features
- Levels: Two
- Stories: 2
- Pool features: None
Lot
- Size: 2,613 Square Feet
- Dimensions: 0.06
Details
- Parcel number: 0246K00239000400
Construction
Type & style
- Home type: Townhouse
- Architectural style: Two Story
- Property subtype: Townhouse
Materials
- Brick, Vinyl Siding
- Roof: Asphalt
Condition
- Resale
- Year built: 1997
Utilities & green energy
- Sewer: Public Sewer
- Water: Public
Community & HOA
HOA
- Has HOA: Yes
- HOA fee: $60 monthly
Location
- Region: Pittsburgh
Financial & listing details
- Price per square foot: $166/sqft
- Tax assessed value: $99,400
- Annual tax amount: $3,922
- Date on market: 9/9/2026
Estimated market value
$172,100
$163,000 - $181,000
$1,607/mo
Price history
| Date | Event | Price |
|---|---|---|
| 9/9/2026 | Listed for sale | $175,000+22.8%$166/sqft |
Source:  WPMLS #1772273 Report a problem WPMLS #1772273 Report a problem | ||
| 10/2/2020 | Sold | $142,500+4.1%$135/sqft |
Source: WPMLS #1463039 Report a problem | ||
| 8/21/2020 | Pending sale | $136,900$130/sqft |
Source: BERKSHIRE HATHAWAY THE PREFERRED REALTY #1463039 Report a problem | ||
| 8/19/2020 | Listed for sale | $136,900+30.5%$130/sqft |
Source: BERKSHIRE HATHAWAY THE PREFERRED REALTY #1463039 Report a problem | ||
| 1/25/2013 | Sold | $104,900$99/sqft |
Source: WPMLS #929019 Report a problem | ||
| 8/13/2012 | Listed for sale | $104,900+10.1%$99/sqft |
Source: Howard Hanna - Mt. Lebanon #929019 Report a problem | ||
| 6/2/2008 | Sold | $95,250+21.3%$90/sqft |
Source: Public Record Report a problem | ||
| 12/8/1997 | Sold | $78,500$74/sqft |
Source: Public Record Report a problem | ||
Public tax history
| Year | Property taxes | Tax assessment |
|---|---|---|
| 2025 | $3,910 +7.4% | $99,400 |
| 2024 | $3,639 +674% | $99,400 |
| 2023 | $470 | $99,400 |
| 2022 | $470 | $99,400 |
| 2021 | $470 +24.6% | $99,400 +22.1% |
| 2020 | $377 -2% | $81,400 |
| 2019 | $385 -57% | $81,400 |
| 2018 | $896 -63.6% | $81,400 |
| 2017 | $2,463 +539.7% | $81,400 |
| 2016 | $385 -83% | $81,400 |
| 2015 | $2,259 | $81,400 |
| 2014 | -- | $81,400 -3.6% |
| 2013 | -- | $84,400 +49.4% |
| 2012 | -- | $56,500 |
| 2011 | -- | $56,500 |
| 2010 | -- | $56,500 |
| 2009 | -- | $56,500 |
| 2008 | -- | $56,500 |
| 2007 | -- | $56,500 |
| 2006 | -- | $56,500 |
| 2005 | -- | $56,500 |
| 2004 | -- | $56,500 -21% |
| 2003 | -- | $71,500 |
| 2002 | -- | $71,500 |
Find assessor info on the county website
Monthly payment
Est. payment
Payment breakdown
Explore the cost of this home by adjusting the details. Changes won't be saved.Climate risks
Neighborhood: 15236
Nearby schools
Schools provided by the listing agent
- District: Baldwin/Whitehall
Source: WPMLS. This data may not be complete. We recommend contacting the local school district to confirm school assignments for this home.

Similar homes
- $164,9002 bd2 ba1k sqft313 Tyler Dr, Pittsburgh, PA 15236For Sale
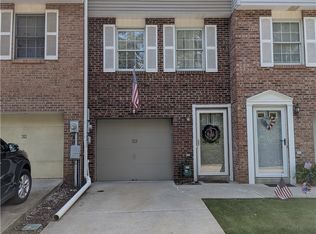 MLS ID #1771277, Lynette Spataro. WPMLS
 - $--3 bd2 ba1k sqft918 Nurnberger Dr, Pittsburgh, PA 15236AuctionAuction.com 2
- $--2 bd1 ba1.3k sqft5606 5th St, Pittsburgh, PA 15236Auction
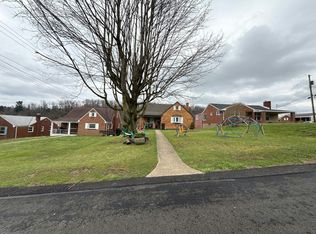 Auction.com 2
 - $185,0002 bd2 ba1.2k sqft2273 Spokane Ave, Pittsburgh, PA 15210For Sale
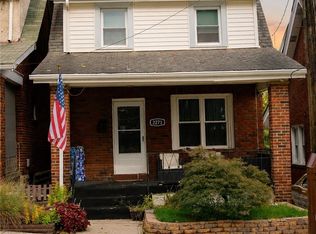 MLS ID #1773245, Ellen Eyth. WPMLS
