Skip main navigation
Off market
  • $2,659,100

    707 Valparaiso Dr, Claremont, CA 91711

    4beds
    4,129sqft
    SingleFamily
    Built in 2017
    0.42 Acres Lot
    $2,659,100 Zestimate®
    $644/sqft
    $6,654 Estimated rent

    Home value

    $2,659,100

    $2.47M - $2.87M

    $6,654/mo

    Zestimate® history
    Loading
    Loading...

    Owner options

    List your home for rent

    $6,654/mo

    Rent Zestimate®

    Find your next renter with Zillow Rental Manager. Plus, with online applications, you can quickly screen prospective tenants – for free.

    Learn more

    $6,654/mo

    Rent Zestimate®

    Refinance and save

    $16,948/mo

    Est. payment

    Refinancing to a lower rate could help reduce your monthly payments and save thousands over the life of the loan.

    See today's rates

    $16,948/mo

    Est. payment

    Explore your selling options

    Work with a Zillow partner agent

    Leverage their expertise and Zillow's premium Showcase listings to get your home seen by more buyers.

    Get started

    List with your own agent

    Get your home in front of millions of buyers by listing it on Zillow.

    Learn how to do it

    Sell it yourself

    Take full control of how buyers see your home on Zillow by listing For Sale by Owner (FSBO).

    List your home

    What's special

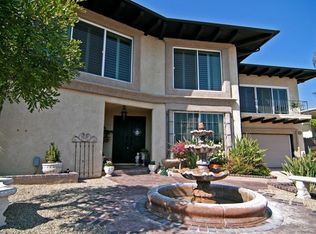
    Be amazed by this magnificent transitional villa that is awaiting its first owner. Newly constructed, this property includes a number of smart home features & is located in the exclusive neighborhood of Claraboya. For those in need of guest quarters for a nanny, granny or boomerang kids, this home has it! A full guest area on the first level that offers a kitchenette, full living & bedroom space as well as a 3/4 bath. All of this with a separate entrance. Make your way through the main entry of the home to find open & bright space highlighted by 9' ceilings & loads of windows & doors. Wait until you see the kitchen! There is a huge quartz island that allows for your family & friends to sit & visit as the chef works on preparing the meal with the professional grade stainless steel GE appliances. This space opens to a generously sized eating area & family room. Not to be outdone, the vanishing, stackable sliding doors allow for a true indoor-outdoor living experience. Opening from the family room to the California room, you expand your entertaining area exponentially. Upstairs you will find a large teen/loft area. There are unobstructed city light views that highlight this space. The master bedroom & bath are amazing. A walk in shower and separate soaking tub are ready for those that want to be pampered by all of the luxurious appointments. The 3 car tandem garage, expansive driveway that affords potential RV pkg. Call for an amenity list as they are too numerous to be listed.

    This property is not currently displayed as for sale or rent on Zillow. This may be different from what's on other websites or public sources.
    Facts & features

    Interior

    Bedrooms & bathrooms
    • Bedrooms: 4
    • Bathrooms: 4
    • Full bathrooms: 3
    • 1/2 bathrooms: 1
    Heating
    • Other
    Cooling
    • Central
    Appliances
    • Included: Microwave, Refrigerator
    • Laundry: Individual Room, Inside, Gas Dryer Hookup, Washer Hookup, On Upper Level
    Features
    • Recessed Lighting, Built-Ins, Stone Counters, High Ceilings (9 Feet+), Open Floor Plan, Balcony, Granite Counters
    • Flooring: Tile, Carpet, Hardwood
    • Doors: Sliding Glass Door(s), Double Door Entry, Insulated Doors
    • Windows: Low Emissivity Windows
    • Common walls with other units/homes: No Common Walls
    Interior area
    • Total interior livable area: 4,129 sqft

    Property

    Parking
    • Total spaces: 6
    • Parking features: Garage - Attached
    Features
    • Levels: Two
    • Has view: Yes
    • View description: City, Mountain
    Lot
    • Size: 0.42 Acres
    • Features: Front Yard, Cul-De-Sac, Sprinklers In Rear, Sprinklers On Side, Landscaped, Yard, Lot-Level/Flat, Lot 10000-19999 Sqft, Sprinklers In Front, Park Nearby, Sprinklers Timer, Sprinklers Drip System
    Details
    • Parcel number: 8670020010
    • Special conditions: Standard

    Construction

    Type & style
    • Home type: SingleFamily
    • Architectural style: Conventional
    Materials
    • Roof: Tile
    Condition
    • Turnkey
    • New construction: No
    • Year built: 2017

    Utilities & green energy

    • Water: Public
    • Utilities for property: Water Connected, Phone Available, Sewer Connected

    Community & HOA

    HOA
    • Has HOA: Yes
    • Amenities included: Other
    • HOA fee: $8 monthly
    Location
    • Region: Claremont

    Financial & listing details

    • Price per square foot: $644/sqft
    • Tax assessed value: $2,119,872
    • Road surface type: Paved

    Price history

    DateEventPrice
    11/30/2017Sold$1,785,000-0.6%$432/sqft
    Source: Public Record Report a problem
    10/30/2017Pending sale$1,795,000$435/sqft
    Source: RE/MAX RESOURCES #CV17243248 Report a problem
    10/28/2017Price change$1,795,000-4.9%$435/sqft
    Source: RE/MAX RESOURCES #CV17243248 Report a problem
    10/6/2017Price change$1,888,000-5.4%$457/sqft
    Source: QUALITY HOME REALTY #CV17119030 Report a problem
    9/25/2017Listed for sale$1,995,000$483/sqft
    Source: QUALITY HOME REALTY #CV17119030 Report a problem
    9/14/2017Pending sale$1,995,000$483/sqft
    Source: QUALITY HOME REALTY #CV17119030 Report a problem
    9/7/2017Price change$1,995,000-9.2%$483/sqft
    Source: QUALITY HOME REALTY #CV17119030 Report a problem
    7/3/2017Listed for sale$2,198,000+326.8%$532/sqft
    Source: QUALITY HOME REALTY #CV17119030 Report a problem
    6/10/2015Sold$515,000-14%$125/sqft
    Source: Public Record Report a problem
    2/26/2015Listing removed$599,000$145/sqft
    Source: Archwood Real Estate, Inc. #SR14217270 Report a problem
    1/14/2015Price change$599,000-7.7%$145/sqft
    Source: Archwood Real Estate, Inc. #SR14217270 Report a problem
    10/11/2014Listed for sale$649,000$157/sqft
    Source: Archwood Real Estate, Inc. #SR14217270 Report a problem

    Public tax history

    YearProperty taxesTax assessment
    2026-- $2,119,872 +2%
    2025$25,136 +2.7%$2,078,307 +2%
    2024$24,464 +2.6%$2,037,557 +2%
    2023$23,852 +2.7%$1,997,606 +4.4%
    2022$23,235 +2.6%$1,913,879 +2%
    2021$22,651 +2.8%$1,876,353 +1%
    2020$22,030 $1,857,114 +2%
    2019$22,030 +4.8%$1,820,700 +2%
    2018$21,029 $1,785,000 +233.2%
    2017$21,029 +220.9%$535,794 +2%
    2016$6,553 +6.9%$525,289 +327%
    2015$6,132 +218.6%$123,030 +2%
    2014$1,925 $120,621 +2.5%
    2012-- $117,723 +2%
    2011-- $115,415 +0.8%
    2010-- $114,554 -0.2%
    2009-- $114,827 +2%
    2008-- $112,576 +2%
    2007-- $110,369 +2%
    2006-- $108,205
    2005-- $108,205 +4%
    2004-- $104,004 -78.3%
    2003-- $479,400 +320.6%
    2002-- $113,988 +4%
    2000-- $109,563
    Find assessor info on the county website

    Neighborhood: Claraboya

    Nearby schools

    GreatSchools rating
    Schools provided by the listing agent
    • Elementary: Condit
    • Middle: El Roble
    • High: Claremont
    • District: Claremont Unified

    Source: The MLS. This data may not be complete. We recommend contacting the local school district to confirm school assignments for this home.

    Get a cash offer in 3 minutes
    Find out how much your home could sell for in as little as 3 minutes with a no-obligation cash offer.
    Estimated market value
    $2,659,100
    Get a cash offer in 3 minutes
    Find out how much your home could sell for in as little as 3 minutes with a no-obligation cash offer.
    Estimated market value
    $2,659,100