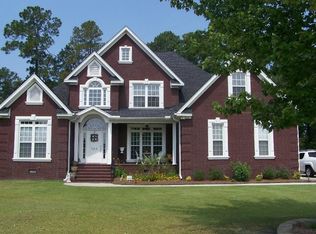
West Florence Schools, floor plan with 4 bedrooms and two bathrooms downstairs as well as a 5th bedroom with it's own full bathroom on the second level. This is a large room and could serve as a multi-purpose room. The functional kitchen has a workstation, gas cooktop with downdraft, microwave, wall oven, dishwasher and of course a pantry, plenty of cabinets and counterspace. In the fenced backyard, one can enjoy a raised deck, stamped concrete patio as well as a wired workshop.
This property is not currently displayed as for sale or rent on Zillow. This may be different from what's on other websites or public sources.