Skip main navigation
Sold for $389,000
  • $389,000

    707 W 22nd Ave, Kennewick, WA 99337

    4beds
    1,812sqft
    Single Family Residence
    Built in 1961
    10,018.8 Square Feet Lot
    $393,100 Zestimate®
    $215/sqft
    $2,652 Estimated rent

    Home value

    $393,100

    $366,000 - $421,000

    $2,652/mo

    Zestimate® history
    Loading
    Loading...

    Owner options

    List your home for rent

    $2,652/mo

    Rent Zestimate®

    Find your next renter with Zillow Rental Manager. Plus, with online applications, you can quickly screen prospective tenants – for free.

    Learn more

    $2,652/mo

    Rent Zestimate®

    Refinance and save

    $2,326/mo

    Est. payment

    Refinancing to a lower rate could help reduce your monthly payments and save thousands over the life of the loan.

    See today's rates

    $2,326/mo

    Est. payment

    Explore your selling options

    Work with a Zillow partner agent

    Leverage their expertise and Zillow's premium Showcase listings to get your home seen by more buyers.

    Get started

    List with your own agent

    Get your home in front of millions of buyers by listing it on Zillow.

    Learn how to do it

    Sell it yourself

    Take full control of how buyers see your home on Zillow by listing For Sale by Owner (FSBO).

    List your home

    What's special

    Covered back-patioCozy brick fireplaceMature landscapingDiving boardHardwood flooringBuilt-in shelvingIn-ground pool
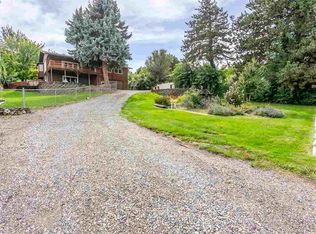
    MLS# 280200 Welcome to 707 W 22nd Ave, a classic and quality-built home. Buyers will love the distinct delights of an in-ground pool, 2-car garage and 4 bedroom plus den, residence. The smaller details also demonstrate a build of thoughtfulness, from the hardwood flooring, built-in shelving, hidden wine closet and cozy, brick fireplace. Upon entering, there is a den to the right, Primary Suite to the left, and then an open living room with gorgeous ceilings, which leads into the dining area and kitchen. The back door leads out into the covered back-patio, straight to the pool. The pool was installed with 'cool decking' materials, so your toes won't burn in 100-degree weather, and a diving board, for all the show-off's who enjoy making a splash. The pool liner is only a few years old and comes with a newer, sturdy pool cover for the winter and a solar cover for the summer. Windows between the back patio and kitchen space make for a seamless transition. From the kitchen, you'll find the bathrooms, laundry zone (washer and dryer stay), and the other 3 bedrooms. Also be sure to enjoy the elegant, brick accents on the exterior, mature landscaping, and 2-car garage that the previous owner used as a workshop. This gem holds a rich history of love and laughter and is ready to repeat; make an offer before the sun hits and be ready to relax by the pool!

    Zillow last checked:

    Listing updated:

    Listed by:

    Rachel Robertson 509-201-2261,

    Windermere Group One/Tri-Cities,

    Robbie Robertson,

    Windermere Group One/Tri-Cities

    Bought with:

    Amy Mace, 104568

    Retter and Company Sotheby's

    Source: PACMLS,MLS#: 280200MLS Logo

    Facts & features

    Interior

    Bedrooms & bathrooms
    • Bedrooms: 4
    • Bathrooms: 2
    • Full bathrooms: 1
    • 1/2 bathrooms: 1
    Heating
    • Gas
    Cooling
    • Central Air
    Appliances
    • Included: Dryer, Oven, Refrigerator, Washer
    Features
    • Flooring: Carpet
    • Basement: None
    • Has fireplace: Yes
    • Fireplace features: Family Room, Wood Burning
    Interior area
    • Total structure area: 1,812
    • Total interior livable area: 1,812 sqft

    Property

    Parking
    • Total spaces: 2
    • Parking features: 2 car, Off Street, Workshop
    • Garage spaces: 2
    Features
    • Levels: 1 Story
    • Stories: 1
    • Patio & porch: Patio/Covered
    • Exterior features: See Remarks, Irrigation
    • Has private pool: Yes
    • Pool features: In Ground
    • Fencing: Fenced
    Lot
    • Size: 10,018 sqft
    Details
    • Parcel number: 112893050000003
    • Zoning description: Residential

    Construction

    Type & style
    • Home type: SingleFamily
    • Property subtype: Single Family Residence
    Materials
    • Foundation: Concrete, Crawl Space
    Condition
    • Existing Construction (Not New)
    • New construction: No
    • Year built: 1961

    Utilities & green energy

    • Water: Public
    • Utilities for property: Sewer Connected

    Community & neighborhood

    Location
    • Region: Kennewick
    • Subdivision: Bonnie Brk

    Other

    Other facts
    • Listing terms: Cash,Conventional,FHA,VA Loan

    Price history

    DateEventPrice
    12/20/2024Sold$389,000-0.1%$215/sqft
    Source: PACMLS #280200 Report a problem
    11/22/2024Pending sale$389,500$215/sqft
    Source: PACMLS #280200 Report a problem
    11/15/2024Listed for sale$389,500$215/sqft
    Source: PACMLS #280200 Report a problem

    Public tax history

    YearProperty taxesTax assessment
    2024$2,744 +6%$340,470 +5.6%
    2023$2,588 +35%$322,430 +20.2%
    2022$1,917 -30.3%$268,340 -4.5%
    2021$2,751 +9.9%$281,030 +13.5%
    2020$2,502 -9.9%$247,700 +6.7%
    2019$2,778 +12.1%$232,150 +11.2%
    2018$2,477 -6.5%$208,830 +12.6%
    2017$2,650 +18.9%$185,500
    2016$2,229 $185,500 +12.2%
    2015$2,229 -0.3%$165,280
    2014$2,237 $165,280
    2013$2,237 $165,280
    2012-- $165,280
    2011-- $165,280
    2010-- $165,280 +2.9%
    2009-- $160,590
    2008-- --
    2007-- --
    2006-- --

    Find assessor info on the county website

    Neighborhood: 99337

    Nearby schools

    GreatSchools rating
    Get pre-qualified for a loan
    At Zillow Home Loans, we can pre-qualify you in as little as 5 minutes with no impact to your credit score.

    An equal housing lender. NMLS #10287.

    Sell for more on Zillow
    Get a Zillow Showcase℠ listing at no additional cost and you could sell for .
    $393,100
    2% more
    +$7,862
    With Zillow Showcase(estimated)
    $400,962