Every inch of this beautifully updated one-bedroom condo has been reimagined with style and functionality in mind. Whether you’re entertaining around the oversized kitchen island, relaxing by the fireplace, or enjoying your private patio, you’ll appreciate the thoughtful upgrades that make this home anything but ordinary.
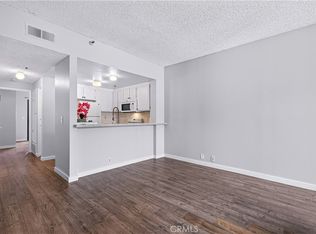
The open-concept living space welcomes you with beautiful laminate flooring, recessed lighting, and a cozy gas fireplace accented with updated tile. The remodeled kitchen is a true showstopper, featuring quartz countertops, custom cabinetry, stainless steel appliances, and an oversized island—a rare and highly desirable feature for a one-bedroom home that’s perfect for cooking, gathering, and entertaining.
Your spacious primary bedroom easily accommodates a king-size bed while offering a generous walk-in closet. The renovated bathroom is completely turnkey, showcasing a beautifully tiled shower and tub combination with dual shower heads. Nearly every update has been completed recently, allowing you to simply move in and enjoy.
Step outside to your own private patio, thoughtfully finished with turf, charming string lights, and space to unwind or enjoy your morning coffee. The convenience continues with in-unit laundry, including a washer and dryer.
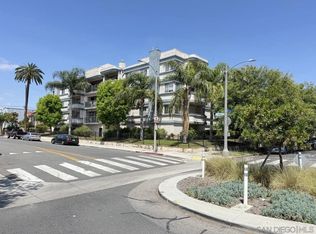
One of the rarest features you’ll find in Downtown Long Beach is included here: two covered parking spaces. You’ll also enjoy access to a beautifully maintained community patio overlooking César E. Chavez Park with views toward Downtown Long Beach.
Living here means you’ll have some of Long Beach’s best destinations just moments from your door. Spend your weekends exploring César E. Chavez Park, strolling Pine Avenue’s restaurants, breweries, cafés, and nightlife, shopping at The Pike Outlets, visiting the Aquarium of the Pacific, or enjoying the nearby waterfront. You’ll also appreciate quick access to the 710 Freeway, providing convenient connections to the 405, 91, Downtown Los Angeles, Orange County, and the South Bay.
If you’ve been searching for a home that checks every box, this is the one. You’ll enjoy a completely turnkey residence with designer-inspired finishes, an incredible kitchen rarely found in a one-bedroom home, private outdoor space, in-unit laundry, and the rare luxury of two covered parking spaces—all in one of Long Beach’s most convenient and vibrant locations.
Under contract
Listed by: Garrison Team Real Estate • Garrison Comstock • Contact: 310-220-4931
$399,000
707 W 4th St APT 8, Long Beach, CA 90802
1beds
640sqft
Condominium
Built in 1988
-- sqft lot
$395,000 Zestimate®
$623/sqft
$325/mo HOA
What's special
- 37 days |
- 377 |
- 30 |
Likely to sell faster than
Zillow last checked:
Listing updated:
Listed by:
Garrison Comstock DRE #01895704 310-220-4931,
Garrison Team Real Estate,
Christopher Lunt DRE #02242171,
Garrison Team Real Estate
Source: CRMLS,MLS#: PV26156544 Originating MLS: California Regional MLS
Originating MLS: California Regional MLSFacts & features
Interior
Bedrooms & bathrooms
- Bedrooms: 1
- Bathrooms: 1
- Full bathrooms: 1
- Main level bathrooms: 1
- Main level bedrooms: 1
Rooms
- Room types: Bedroom, Kitchen, Living Room, Primary Bathroom, Primary Bedroom, Other, Utility Room
Primary bedroom
- Features: Main Level Primary
Bedroom
- Features: Bedroom on Main Level
Bathroom
- Features: Bathroom Exhaust Fan, Remodeled, Soaking Tub, Separate Shower, Tub Shower, Upgraded
Kitchen
- Features: Built-in Trash/Recycling, Kitchen Island, Kitchen/Family Room Combo, Pots & Pan Drawers, Quartz Counters, Remodeled, Updated Kitchen
Other
- Features: Walk-In Closet(s)
Heating
- Central
Cooling
- None
Appliances
- Included: 6 Burner Stove, Dishwasher, Freezer, Gas Oven, Gas Range, Gas Water Heater, Ice Maker, Microwave, Self Cleaning Oven
- Laundry: Washer Hookup, Gas Dryer Hookup, Laundry Closet, Stacked
Features
- Breakfast Bar, Balcony, Eat-in Kitchen, Open Floorplan, Pantry, Quartz Counters, Recessed Lighting, Bedroom on Main Level, Main Level Primary, Utility Room, Walk-In Closet(s)
- Flooring: Laminate
- Has fireplace: Yes
- Fireplace features: Family Room, Gas
- Common walls with other units/homes: 2+ Common Walls,No One Below
Interior area
- Total interior livable area: 640 sqft
Property
Parking
- Total spaces: 2
- Parking features: Assigned, Covered, Gated, Off Street, Oversized
- Carport spaces: 2
Features
- Levels: One
- Stories: 1
- Entry location: Street
- Patio & porch: Covered, Patio
- Pool features: None
- Spa features: None
- Has view: Yes
- View description: Trees/Woods
Lot
- Size: 0.37 Acres
Details
- Parcel number: 7278024097
- Special conditions: Standard
Construction
Type & style
- Home type: Condo
- Property subtype: Condominium
- Attached to another structure: Yes
Condition
- Turnkey
- New construction: No
- Year built: 1988
Utilities & green energy
- Sewer: Public Sewer
- Water: Public
- Utilities for property: Cable Connected, Electricity Available, Electricity Connected, Natural Gas Available, Natural Gas Connected, Sewer Connected, Water Available, Water Connected
Community & HOA
Community
- Features: Biking, Curbs, Dog Park, Suburban, Sidewalks
- Security: Security System, Closed Circuit Camera(s), Carbon Monoxide Detector(s), Fire Sprinkler System, Smoke Detector(s)
- Subdivision: Downtown (Dt)
HOA
- Has HOA: Yes
- Amenities included: Controlled Access, Maintenance Grounds, Hot Water, Insurance, Outdoor Cooking Area, Barbecue, Pets Allowed, Security, Storage, Trash, Water
- HOA fee: $325 monthly
- HOA name: Oro Court Villas
- HOA phone: 714-891-1522
Location
- Region: Long Beach
Financial & listing details
- Price per square foot: $623/sqft
- Tax assessed value: $342,262
- Date on market: 7/21/2026
- Cumulative days on market: 37 days
- Listing terms: Submit
- Road surface type: Paved
Estimated market value
$395,000
$375,000 - $415,000
$1,978/mo
Price history
| Date | Event | Price |
|---|---|---|
| 8/9/2026 | Contingent | $399,000$623/sqft |
Source:  CRMLS #PV26156544 Report a problem CRMLS #PV26156544 Report a problem | ||
| 7/21/2026 | Listed for sale | $399,000+28.7%$623/sqft |
Source: CRMLS #PV26156544 Report a problem | ||
| 1/26/2021 | Sold | $310,000+3.4%$484/sqft |
Source: Public Record Report a problem | ||
| 1/3/2021 | Pending sale | $299,900$469/sqft |
Source:  Redfin via MLS #PW20250706 Report a problem Redfin via MLS #PW20250706 Report a problem | ||
| 12/23/2020 | Contingent | $299,900$469/sqft |
Source: Redfin via MLS #PW20250706 Report a problem | ||
| 12/7/2020 | Pending sale | $299,900$469/sqft |
Source: Redfin Corporation #PW20250706 Report a problem | ||
| 12/5/2020 | Listed for sale | $299,900+202.9%$469/sqft |
Source: Redfin Corporation #PW20250706 Report a problem | ||
| 5/16/2012 | Sold | $99,000+25.7%$155/sqft |
Source: Public Record Report a problem | ||
| 4/12/2012 | Sold | $78,750-21%$123/sqft |
Source: Public Record Report a problem | ||
| 4/12/2012 | Listed for sale | $99,680-52.5%$156/sqft |
Source: Tri-Star Realty #S694295 Report a problem | ||
| 2/10/2005 | Sold | $210,000+125.8%$328/sqft |
Source: Public Record Report a problem | ||
| 3/19/2002 | Sold | $93,000+148%$145/sqft |
Source: Public Record Report a problem | ||
| 8/28/1998 | Sold | $37,500+17.2%$59/sqft |
Source: Public Record Report a problem | ||
| 2/14/1996 | Sold | $32,000-68%$50/sqft |
Source: Public Record Report a problem | ||
| 5/24/1995 | Sold | $99,884+19876.8%$156/sqft |
Source: Public Record Report a problem | ||
| 8/15/1994 | Sold | $500$1/sqft |
Source: Public Record Report a problem | ||
Public tax history
| Year | Property taxes | Tax assessment |
|---|---|---|
| 2026 | -- | $342,262 +2% |
| 2025 | $4,499 +4.5% | $335,552 +2% |
| 2024 | $4,304 +1.7% | $328,973 +2% |
| 2023 | $4,231 +6.6% | $322,523 +2% |
| 2022 | $3,970 +3.8% | $316,200 +175.3% |
| 2021 | $3,826 +158.7% | $114,872 +1% |
| 2020 | $1,479 | $113,695 +2% |
| 2019 | $1,479 +4.1% | $111,467 +2% |
| 2018 | $1,421 | $109,282 +2% |
| 2017 | $1,421 +1.2% | $107,140 +2% |
| 2016 | $1,404 +7.5% | $105,040 +1.5% |
| 2015 | $1,306 +4.4% | $103,463 +2% |
| 2014 | $1,251 | $101,437 -7.8% |
| 2012 | -- | $110,000 |
| 2011 | -- | $110,000 -17.7% |
| 2010 | -- | $133,700 |
| 2009 | -- | $133,700 -36.7% |
| 2008 | -- | $211,200 -3.3% |
| 2007 | -- | $218,483 +2% |
| 2006 | -- | $214,200 |
| 2005 | -- | $214,200 +121.7% |
| 2004 | -- | $96,630 +1.9% |
| 2003 | -- | $94,860 +138.4% |
| 2002 | -- | $39,795 +4% |
| 2000 | -- | $38,250 |
Find assessor info on the county website
Monthly payment
Est. payment
Payment breakdown
Explore the cost of this home by adjusting the details. Changes won't be saved.Climate risks
Neighborhood: Downtown
Nearby schools
GreatSchools rating
- 6/10Chavez Elementary SchoolGrades: K-5Distance: 0.2 mi
- 4/10Washington Middle SchoolGrades: 6-8Distance: 2.1 mi
- 3/10Cabrillo High SchoolGrades: 9-12Distance: 1.8 mi
- $336,7001 bd1 ba640 sqft707 W 4th St APT 2, Long Beach, CA 90802Off Market
- $342,5001 bd1 ba650 sqft707 W 4th St APT 4, Long Beach, CA 90802Off Market

- $324,1001 bd1 ba640 sqft707 W 4th St APT 5, Long Beach, CA 90802Off Market

- $364,9001 bd1 ba640 sqft707 W 4th St APT 3, Long Beach, CA 90802Off Market
- $351,7001 bd1 ba640 sqft707 W 4th St APT 6, Long Beach, CA 90802Off Market
- $352,9001 bd1 ba640 sqft707 W 4th St APT 9, Long Beach, CA 90802Off Market
- $285,6001 bd1 ba380 sqft707 W 4th St APT 10, Long Beach, CA 90802Off Market
- $345,9001 bd1 ba640 sqft707 W 4th St APT 11, Long Beach, CA 90802Off Market
A local agent can set up tours, give advice and negotiate with sellers.
Similar homes
- $397,5002 bd2 ba779 sqftPars Plaza, Long Beach, CA 90802For Sale
 MLS ID #260012140, Gabe Candea, Beacon Investment Realty. SDMLS
 - $399,0001 bd1 ba658 sqft628 Daisy Ave APT 225, Long Beach, CA 90802For Sale
 MLS ID #PV26144382, Michelle Rimka, Vista Sotheby's International Realty. CRMLS
 - $359,0001 bd2 ba584 sqft730 W 4th St Unit 308, Long Beach, CA 90802For Sale
 MLS ID #PW26187262, Melinda Elmer, Century 21 Masters. CRMLS
 - $488,0002 bd2 ba904 sqft535 W 4th St APT 201, Long Beach, CA 90802For Sale
 MLS ID #DW26185294, Dale Jervis, Century 21 Jervis & Associates. CRMLS
 - $399,9992 bd2 ba937 sqft335 Cedar Ave Unit 315, Long Beach, CA 90802For SaleMLS ID #OC26156180, Alexander Yu, First Team Real Estate. CRMLS
- $398,0002 bd1 ba809 sqft527 Cedar Ave APT 2E, Long Beach, CA 90802For SaleMLS ID #SB26162555, Matteo Bortolotti, Coldwell Banker Realty. CRMLS
- $399,0001 bd1 ba624 sqft628 Daisy Ave APT 419, Long Beach, CA 90802For SaleMLS ID #SB26125845, Greg Thatcher, Vista Sotheby’s International Realty. CRMLS
- $335,0001 bd2 ba588 sqft720 W 4th St Unit 114, Long Beach, CA 90802For SaleMLS ID #DW26180613, Nidya Pineda, Century 21 Jervis & Associates. CRMLS
- $415,0001 bd1 ba702 sqft535 Magnolia Ave Unit 113, Long Beach, CA 90802For SaleMLS ID #SB26067061, Debra Kahookele, Vylla Home, Inc. CRMLS
- $403,5501 bd1 ba600 sqft388 E Ocean Blvd Unit 317, Long Beach, CA 90802For SaleMLS ID #PW26169445, Aaron Duckett, Duck Group Real Estate. CRMLS
- $472,5002 bd2 ba904 sqft535 W 4th St APT 311, Long Beach, CA 90802For SaleMLS ID #PW26139141, Jaime Sandoval, Coldwell Banker Envision. CRMLS
- $415,0001 bd1 ba760 sqft133 The Promenade N Unit 304, Long Beach, CA 90802For SaleMLS ID #PW26167595, Aaron Duckett, Duck Group Real Estate. CRMLS
- $399,9001 bd1 ba568 sqft230 Linden Ave Unit 502, Long Beach, CA 90802For SaleMLS ID #OC26167489, James Young, PropertyBaron.net. CRMLS
- $424,7652 bd2 ba913 sqft401 W 5th St Unit 3C, Long Beach, CA 90802For SaleMLS ID #IG26155933, Keisha Hosea, KASI Homes. CRMLS
- $336,0001 bd1 ba495 sqft460 Golden Ave Unit 104, Long Beach, CA 90802For SaleMLS ID #SB26160087, Salvatore Sorrentino, Keller Williams Realty. CRMLS
- $425,0001 bd1 ba704 sqft525 E Seaside Way Unit 710, Long Beach, CA 90802For SaleMLS ID #OC26178103, Sheila Flanigan, Coldwell Banker Realty. CRMLS
- $417,0001 bd1 ba682 sqft528 Cedar Ave Unit 3A, Long Beach, CA 90802For SaleMLS ID #PW26118194, Derrick Muska, Coldwell Banker Realty. CRMLS
- $413,5001 bd1 ba910 sqft133 The Promenade N Unit 311, Long Beach, CA 90802For SaleMLS ID #PW26168616, Aaron Duckett, Duck Group Real Estate. CRMLS
- $419,0002 bd2 ba828 sqft230 Linden Ave Unit 504, Long Beach, CA 90802For SaleMLS ID #DW26181647, Eddy Caballero, Better Homes and Gardens RE. CRMLS
- $499,0002 bd2 ba957 sqft720 W 4th St Unit 318, Long Beach, CA 90802For SaleMLS ID #OC26168701, Lance Nassau, Think Boutiq Real Estate. CRMLS
Local buyer's agents are ready to help
