Located in the heart of Lancaster, W Barr street used to be home to many of the doctors who worked at the hospital. This charming home features an updated kitchen with granite countertops, a new dishwasher, and plenty of cabinet storage.
The main level includes a comfortable living room and a large sitting room overlooking the backyard. The light and airy primary bedroom offers an ensuite bathroom and four closets for ample storage.
Enjoy the fully fenced backyard with a cement pad—perfect for outdoor entertaining, a fire pit, or adding a storage shed.
One of the highlights of the home is the screened-in breezeway, ideal for morning coffee or relaxing with a book.
Upstairs, you’ll find two spacious bedrooms and a beautifully renovated full bathroom.
With its combination of historic charm, modern updates, and room to customize, this home offers a wonderful opportunity to make it your own. The best part is there is NO HOA!!!
Active
$300,000
707 W Barr St, Lancaster, SC 29720
4beds
2,533sqft
Single Family Residence
Built in 1948
0.33 Acres Lot
$295,600 Zestimate®
$118/sqft
$-- HOA
What's special
Fire pitEnsuite bathroomPerfect for outdoor entertainingPlenty of cabinet storageNew dishwasher
- 10 days
- 457
- 80
Likely to sell faster than
Zillow last checked:
Listing updated:
Listed by:
Liana Talaski liana.talaski@exprealty.com,
EXP Realty LLC Rock Hill
Source: Canopy MLS as distributed by MLS GRID,MLS#: 4426979
Facts & features
Interior
Bedrooms & bathrooms
- Bedrooms: 4
- Bathrooms: 3
- Full bathrooms: 3
- Main level bedrooms: 2
Primary bedroom
- Level: Main
Bedroom s
- Level: Main
Bedroom s
- Level: Upper
Bedroom s
- Level: Upper
Bathroom full
- Level: Upper
Bathroom full
- Level: Main
Bathroom full
- Level: Main
Dining area
- Level: Main
Dining room
- Level: Main
Kitchen
- Level: Main
Laundry
- Level: Main
Living room
- Level: Main
Other
- Level: Main
Heating
- Central
Cooling
- Central Air, Window Unit(s)
Appliances
- Included: Convection Oven, Dishwasher, Disposal, Electric Cooktop, Microwave
- Laundry: Laundry Room, Main Level
Features
- Flooring: Tile, Wood
- Has basement: No
- Attic: Walk-In
- Fireplace features: Living Room, Wood Burning
Interior area
- Total structure area: 2,533
- Total interior livable area: 2,533 sqft
- Finished area above ground: 2,533
- Finished area below ground: 0
Property
Parking
- Total spaces: 1
- Parking features: Driveway, Attached Garage, Garage on Main Level
- Attached garage spaces: 1
- Has uncovered spaces: Yes
Features
- Levels: Two
- Stories: 2
- Patio & porch: Patio, Porch, Screened
- Fencing: Back Yard,Privacy
Lot
- Size: 0.33 Acres
Details
- Parcel number: 0067M0M011.00
- Zoning: CITY
- Special conditions: Undisclosed
Construction
Type & style
- Home type: SingleFamily
- Property subtype: Single Family Residence
Materials
- Asbestos
- Foundation: Crawl Space
- Roof: Composition,Rubber
Condition
- New construction: No
- Year built: 1948
Utilities & green energy
- Sewer: Public Sewer
- Water: City
- Utilities for property: Electricity Connected
Green energy
- Energy generation: Solar
Community & HOA
Community
- Subdivision: none
Location
- Region: Lancaster
Financial & listing details
- Price per square foot: $118/sqft
- Tax assessed value: $147,300
- Annual tax amount: $1,311
- Date on market: 9/22/2026
- Cumulative days on market: 10 days
- Listing terms: Cash,Conventional
- Electric utility on property: Yes
- Road surface type: Concrete, Paved
Estimated market value
$295,600
$281,000 - $310,000
$2,103/mo
Price history
| Date | Event | Price |
|---|---|---|
| 9/22/2026 | Listed for sale | $300,000+15.4%$118/sqft |
Source:  Canopy MLS as distributed by MLS GRID #4426979 Report a problem Canopy MLS as distributed by MLS GRID #4426979 Report a problem | ||
| 5/1/2026 | Listing removed | $260,000$103/sqft |
Source: eXp Realty #4318805 Report a problem | ||
| 11/5/2025 | Listed for sale | $260,000+83.7%$103/sqft |
Source: Canopy MLS as distributed by MLS GRID #4318805 Report a problem | ||
| 7/26/2016 | Sold | $141,500-2.4%$56/sqft |
Source: Canopy MLS as distributed by MLS GRID #3153384 Report a problem | ||
| 6/22/2016 | Pending sale | $145,000$57/sqft |
Source: Keller Williams Ballantyne Area #3153384 Report a problem | ||
| 5/12/2016 | Listed for sale | $145,000$57/sqft |
Source: Keller Williams - Ballantyne Area #3153384 Report a problem | ||
| 4/27/2016 | Pending sale | $145,000$57/sqft |
Source: Keller Williams - Ballantyne Area #3153384 Report a problem | ||
| 4/9/2016 | Price change | $145,000-3.3%$57/sqft |
Source: Keller Williams - Ballantyne Area #3153384 Report a problem | ||
| 3/8/2016 | Listed for sale | $150,000+76.5%$59/sqft |
Source: Keller Williams - Ballantyne Area #3153384 Report a problem | ||
| 7/24/2013 | Sold | $85,000-14.9%$34/sqft |
Source: Canopy MLS as distributed by MLS GRID #2132376 Report a problem | ||
| 5/24/2013 | Price change | $99,900-16.7%$39/sqft |
Source: Prudential Carolinas Realty #2132376 Report a problem | ||
| 4/23/2013 | Price change | $119,900-4%$47/sqft |
Source: Prudential Carolinas Realty #2132376 Report a problem | ||
| 3/17/2013 | Price change | $124,900-7.4%$49/sqft |
Source: Prudential Carolinas Realty #2132376 Report a problem | ||
| 2/14/2013 | Listed for sale | $134,900+5296%$53/sqft |
Source: Prudential Carolinas Realty #2132376 Report a problem | ||
| 11/7/2012 | Sold | $2,500-98.2%$1/sqft |
Source: Public Record Report a problem | ||
| 5/1/2009 | Sold | $138,500+54.1%$55/sqft |
Source: Public Record Report a problem | ||
| 1/7/2005 | Sold | $89,900$35/sqft |
Source: Public Record Report a problem | ||
Public tax history
| Year | Property taxes | Tax assessment |
|---|---|---|
| 2025 | $1,311 -35.6% | $6,780 +15.1% |
| 2024 | $2,036 -36.9% | $5,892 |
| 2023 | $3,225 +61.7% | $5,892 |
| 2022 | $1,994 | $5,892 |
| 2021 | $1,994 +4.8% | $5,892 +4.8% |
| 2020 | $1,902 +0.1% | $5,620 |
| 2019 | $1,900 +45.8% | $5,620 |
| 2018 | $1,304 -57.8% | $5,620 |
| 2017 | $3,086 | -- |
| 2016 | $3,086 | -- |
| 2015 | $3,086 | -- |
| 2014 | -- | -- |
| 2011 | -- | $132,300 +4.9% |
| 2010 | -- | $126,100 +34.9% |
| 2009 | -- | $93,500 |
| 2007 | -- | $93,500 |
| 2006 | -- | $93,500 +2666.3% |
| 2005 | -- | $3,380 -33.3% |
| 2004 | $1,842 +532.6% | $5,070 +50% |
| 2003 | $291 | $3,380 |
| 2001 | -- | $3,380 |
| 1999 | -- | $3,380 |
Find assessor info on the county website
Monthly payment
Est. payment
Payment breakdown
Explore the cost of this home by adjusting the details. Changes won't be saved.Climate risks
Neighborhood: 29720
Nearby schools
Schools provided by the listing agent
- Elementary: North
- Middle: A.R. Rucker
- High: Lancaster
Source: Canopy MLS as distributed by MLS GRID. This data may not be complete. We recommend contacting the local school district to confirm school assignments for this home.
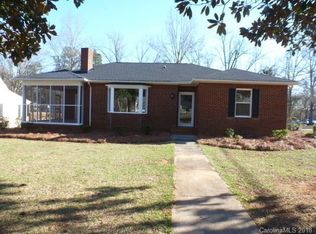
Similar homes
- $305,0004 bd3 ba2.2k sqft501 Mountainbrook Rd, Lancaster, SC 29720For Sale

 MLS ID #4361469, Lindsey Belk, Costello Real Estate and Investments LLC. Canopy MLS as distributed by MLS GRID
 - $308,7004 bd2 ba1.7k sqft2681 University Dr, Lancaster, SC 29720For Sale
 MLS ID #4424448, James Taylor, Mark Spain Real Estate. Canopy MLS as distributed by MLS GRID
 - $275,0003 bd2 ba1.7k sqft406 S Market St, Lancaster, SC 29720For Sale
 MLS ID #4421298, Adriana Moreno, NorthGroup Real Estate LLC. Canopy MLS as distributed by MLS GRID
 - $320,0003 bd2 ba1.9k sqft938 Forest Dr, Lancaster, SC 29720For Sale
 MLS ID #4410690, Melanie Outlaw, Northgroup Real Estate. Canopy MLS as distributed by MLS GRID
 - $295,0003 bd2 ba1.7k sqft815 Lakeside Cir, Lancaster, SC 29720For SaleMLS ID #4419047, Alexis Hughes, EXP Realty LLC Ballantyne. Canopy MLS as distributed by MLS GRID
- $297,0004 bd2 ba1.9k sqft1636 Cedar Terrace Dr, Lancaster, SC 29720For SaleMLS ID #4414700, Damaris Jativa, Lifestyle International Realty. Canopy MLS as distributed by MLS GRID
- $283,0004 bd3 ba2k sqft1708 Millwood Rd, Lancaster, SC 29720For SaleMLS ID #4416293, Iby Marzouq, Mark Spain Real Estate. Canopy MLS as distributed by MLS GRID
- $419,9994 bd3 ba2.4k sqft601 Marion Sims Dr, Lancaster, SC 29720For SaleMLS ID #4404710, Ash Burns, Better Homes and Garden Real Estate Paracle. Canopy MLS as distributed by MLS GRID
- $278,0003 bd2 ba1.9k sqft310 Elm St, Lancaster, SC 29720For SaleMLS ID #4419096, Jessica Threatt, EXP Realty LLC Ballantyne. Canopy MLS as distributed by MLS GRID
- $340,0004 bd3 ba2.4k sqft1214 Hawthorne Rd, Lancaster, SC 29720For SaleMLS ID #4407326, Sharon Snipes, EXP Realty LLC Rock Hill. Canopy MLS as distributed by MLS GRID
- $300,0003 bd3 ba2k sqft5130 Sedgefield Dr, Lancaster, SC 29720For SaleMLS ID #4413593, Debra Votta, Votta Realty. Canopy MLS as distributed by MLS GRID
- $275,0003 bd2 ba1.7k sqft2212 Jb Denton Rd, Lancaster, SC 29720For SaleMLS ID #4424900, Elise Murphy, Real Broker, LLC. Canopy MLS as distributed by MLS GRID
- $250,0003 bd3 ba1.3k sqft209 Azalea Rd, Lancaster, SC 29720For SaleMLS ID #4403181, Sherica Rushing, Keller Williams Connected. Canopy MLS as distributed by MLS GRID
- $350,0004 bd3 ba1.7k sqft2019 Green Peach Rd, Lancaster, SC 29720For SaleMLS ID #4417170, Sharon Snipes, EXP Realty LLC Rock Hill. Canopy MLS as distributed by MLS GRID
- $239,9903 bd2 ba1.3k sqft1286 Elmwood Ave, Lancaster, SC 29720For SaleMLS ID #4424690, Matthew Maddalone, Maddalone Real Estate LLC. Canopy MLS as distributed by MLS GRID
- $310,0003 bd2 ba1.6k sqft2117 Emma Cir, Lancaster, SC 29720For SaleMLS ID #4404855, Omar Perez Avila, NorthGroup Real Estate LLC. Canopy MLS as distributed by MLS GRID
- $365,0004 bd3 ba2.5k sqft1530 Danlee Dr, Lancaster, SC 29720For SaleMLS ID #4369889, Melanie Outlaw, Northgroup Real Estate. Canopy MLS as distributed by MLS GRID
- $325,0003 bd1 ba1.3k sqft2333 Lynwood Dr, Lancaster, SC 29720For SaleMLS ID #4383671, Tara Cooke, Hawkins Realty Inc.. Canopy MLS as distributed by MLS GRID
- $285,0003 bd2 ba1.6k sqft1820 Bridgewood Dr, Lancaster, SC 29720For SaleMLS ID #4410487, Sheri Shaughness, Premier South. Canopy MLS as distributed by MLS GRID
- $349,9993 bd3 ba1.7k sqft308 N Catawba St, Lancaster, SC 29720For SaleMLS ID #4344860, Andres Astudillo, Northgroup Real Estate. Canopy MLS as distributed by MLS GRID
