Fully reimagined in 2023, this stunning residence was taken down to the studs and rebuilt with exceptional attention to detail and quality throughout. Featuring 4 bedrooms, 2 baths, and a 2-car garage, the home offers a seamless blend of luxury and functionality. Upgrades include impact windows and doors, closed-cell foam insulation, and designer LED lighting throughout. The chef's kitchen is outfitted with real wood, soft-close cabinetry, quartz countertops, and premium stainless steel appliances. Custom closets provide abundant storage. Smart home features include a WiFi-enabled thermostat, Rain Bird irrigation, Sonos, and AquaLink pool heater/chiller for year-round enjoyment. Backyard is totally private. Ideally located just 2 miles from Atlantic Ave and 3 miles from the beach.
Sold for $767,500
$767,500
707 W Boulevard Chatelaine, Delray Beach, FL 33445
4beds
1,474sqft
Single Family Residence
Built in 1973
8,834 Square Feet Lot
$768,700 Zestimate®
$521/sqft
$3,470 Estimated rent
Home value
$768,700
$692,000 - $853,000
$3,470/mo
Zestimate® history
Owner options
List your home for rent
$3,470/mo
Rent Zestimate®
Find your next renter with Zillow Rental Manager. Plus, with online applications, you can quickly screen prospective tenants – for free.
$3,470/mo
Rent Zestimate®
Refinance and save
$5,189/mo
Est. payment
Refinancing to a lower rate could help reduce your monthly payments and save thousands over the life of the loan.
$5,189/mo
Est. payment
Explore your selling options
Work with a Zillow partner agent
Leverage their expertise and Zillow's premium Showcase listings to get your home seen by more buyers.
Get startedList with your own agent
Get your home in front of millions of buyers by listing it on Zillow.
Learn how to do itSell it yourself
Take full control of how buyers see your home on Zillow by listing For Sale by Owner (FSBO).
List your homeWhat's special
Quartz countertopsBackyard is totally privateWifi-enabled thermostatRain bird irrigationReal wood soft-close cabinetryImpact windows and doorsClosed-cell foam insulation
Zillow last checked:
Listing updated:
Listed by:
Jonathan Philip Harris 561-400-5083,
United Realty Group Inc.
Bought with:
Jonathan Philip Harris, 3247304
United Realty Group Inc.
Source: BeachesMLS,MLS#: B26011709 Originating MLS: BeachesMLS
Originating MLS: BeachesMLSFacts & features
Interior
Bedrooms & bathrooms
- Bedrooms: 4
- Bathrooms: 2
- Full bathrooms: 2
- Main level bathrooms: 2
- Main level bedrooms: 4
Primary bedroom
- Level: First
- Area: 195
- Dimensions: 13 X 15
Kitchen
- Level: First
- Area: 90
- Dimensions: 10 X 9
Living room
- Level: First
- Area: 196
- Dimensions: 14 X 14
Heating
- Central, Electric
Cooling
- Central Air, Ceiling Fan(s), Electric, ENERGY STAR Qualified Equipment, Wall/Window Unit(s)
Appliances
- Included: Dishwasher, ENERGY STAR Qualified Dishwasher, ENERGY STAR Qualified Dryer, ENERGY STAR Qualified Refrigerator, ENERGY STAR Qualified Washer, Electric Range, Electric Water Heater, Freezer, Disposal, Ice Maker, Microwave, Oven, Water Purifier Owned, Refrigerator, Tankless Water Heater, Vented Exhaust Fan, Water Heater, Water Purifier, Wine Refrigerator, Washer
- Laundry: Inside, Laundry Room
Features
- Breakfast Bar, Closet Cabinetry, Entrance Foyer, Eat-in Kitchen, Family/Dining Room, Kitchen Island, Kitchen/Dining Combo, Living/Dining Room, Custom Mirrors, Main Level Primary, Pantry, Split Bedrooms, Storage, Bar, Walk-In Closet(s)
- Flooring: Vinyl
- Windows: ENERGY STAR Qualified Windows, Insulated Windows, Sliding, Storm Window(s), Tinted Windows
- Has fireplace: Yes
- Fireplace features: Electric, Propane
Interior area
- Total structure area: 2,046
- Total interior livable area: 1,474 sqft
Property
Parking
- Total spaces: 8
- Parking features: Asphalt, Attached, Driveway, Electric Vehicle Charging Station(s), Garage, Garage Door Opener, Paver Block
- Attached garage spaces: 2
- Uncovered spaces: 6
Accessibility
- Accessibility features: Accessibility Features, Accessible Central Living Area
Features
- Levels: One
- Stories: 1
- Patio & porch: Deck, Patio
- Exterior features: Barbecue, Courtyard, Lighting, Outdoor Living Area, Uncovered Courtyard
- Has private pool: Yes
- Pool features: Concrete, Fenced, Gunite, Heated, In Ground
- Fencing: Fenced,Wood
- Has view: Yes
- View description: Garden
- Waterfront features: None
Lot
- Size: 8,834 Square Feet
- Features: Corner Lot, Landscaped, Oversized Lot, Many Trees, Sprinklers Automatic, < 1/4 Acre
Details
- Parcel number: 12424612030070060
- Zoning: R-1-AB
- Special conditions: Standard,Listed As-Is
- Other equipment: Irrigation Equipment
Construction
Type & style
- Home type: SingleFamily
- Architectural style: Other
- Property subtype: Single Family Residence
Materials
- Attic/Crawl Hatchway(s) Insulated, Blown-In Insulation, Foam Insulation, Frame, Stucco
- Foundation: Block
- Roof: Composition,Shingle,Wood Trusses
Condition
- Resale,Updated/Remodeled
- New construction: No
- Year built: 1973
Utilities & green energy
- Electric: 200+ Amp Service
- Sewer: Public Sewer
- Water: Public, Other
- Utilities for property: Cable Available, Electricity Available, None, Phone Available, Sewer Available, Water Available
Green energy
- Energy efficient items: Construction, Doors, Exposure/Shade, HVAC, Insulation, Lighting, Roof, Thermostat, Water Heater, Appliances
Community & HOA
Community
- Security: Closed Circuit Camera(s), Carbon Monoxide Detector(s), Motion Detectors, Smoke Detector(s)
- Subdivision: CHATELAINE
HOA
- Has HOA: No
Location
- Region: Delray Beach
Financial & listing details
- Price per square foot: $521/sqft
- Tax assessed value: $405,877
- Annual tax amount: $5,083
- Date on market: 4/6/2026
- Cumulative days on market: 36 days
- Listing terms: Cash,Conventional,Cryptocurrency,Owner May Carry
- Electric utility on property: Yes
- Road surface type: Asphalt, Paved
Price history
| Date | Event | Price |
|---|---|---|
| 6/16/2026 | Sold | $767,500+184.3%$521/sqft |
Source:  BeachesMLS #B26011709 Report a problem BeachesMLS #B26011709 Report a problem | ||
| 5/14/2026 | Listing removed | $10,000$7/sqft |
Source: BeachesMLS #B26011783 Report a problem | ||
| 4/6/2026 | Listed for rent | $10,000$7/sqft |
Source: BeachesMLS Report a problem | ||
| 10/18/2022 | Sold | $270,000+58.8%$183/sqft |
Source: Public Record Report a problem | ||
| 2/1/2022 | Sold | $170,000+6.9%$115/sqft |
Source: BeachesMLS #R10730634 Report a problem | ||
| 7/16/2021 | Pending sale | $159,000$108/sqft |
Source: BeachesMLS #RX-10730634 Report a problem | ||
| 7/13/2021 | Listed for sale | $159,000-14.5%$108/sqft |
Source: BeachesMLS #RX-10730634 Report a problem | ||
| 12/8/2004 | Sold | $186,000$126/sqft |
Source: Public Record Report a problem | ||
Public tax history
| Year | Property taxes | Tax assessment |
|---|---|---|
| 2025 | $5,082 +5.8% | $295,616 +2.9% |
| 2024 | $4,804 -0.1% | $287,285 +3% |
| 2023 | $4,811 -18.9% | $278,917 -3.9% |
| 2022 | $5,930 +24.2% | $290,162 +30.1% |
| 2021 | $4,774 -1.8% | $223,067 -1% |
| 2020 | $4,864 +8.4% | $225,345 +10% |
| 2019 | $4,487 | $204,859 -1.7% |
| 2018 | $4,487 +0.4% | $208,397 +112.5% |
| 2017 | $4,468 +215.8% | $98,086 +2.1% |
| 2016 | $1,415 -2% | $96,069 +0.7% |
| 2015 | $1,444 -0.4% | $95,401 +0.8% |
| 2014 | $1,449 +2.2% | $94,644 +1.5% |
| 2013 | $1,418 +0.7% | $93,245 +1.7% |
| 2012 | $1,408 -2% | $91,686 |
| 2011 | $1,437 -23.9% | $91,686 -17.4% |
| 2010 | $1,888 -38.4% | $110,959 -32.9% |
| 2009 | $3,067 +10.7% | $165,375 +0.1% |
| 2008 | $2,772 -5.1% | $165,210 +3% |
| 2007 | $2,921 -5.7% | $160,398 +2.5% |
| 2006 | $3,098 | $156,486 +3% |
| 2005 | -- | $151,928 +16.4% |
| 2004 | $1,941 +993.2% | $130,531 +12.7% |
| 2003 | $178 -93.5% | $115,797 +9.7% |
| 2002 | $2,720 +7.9% | $105,588 +9.8% |
| 2001 | $2,520 +12.6% | $96,202 +12.3% |
| 2000 | $2,238 +22.9% | $85,647 +11.6% |
| 1999 | $1,821 | $76,775 |
Find assessor info on the county website
Neighborhood: Chatelaine
Nearby homes
- $553,2003 bd2 ba1.5k sqft742 Place Chateau, Delray Beach, FL 33445Off Market

- $402,5003 bd2 ba1.2k sqft736 Place Chateau, Delray Beach, FL 33445Off Market
- $475,0004 bd2 ba1.8k sqft748 Place Chateau, Delray Beach, FL 33445Sold
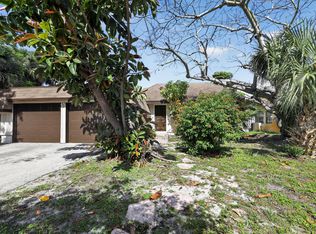
- $577,500-- bd2 ba2.2k sqft3607 Boulevard Chatelaine, Delray Beach, FL 33445Off Market
- $495,200-- bd2 ba1.7k sqft712 W Boulevard Chatelaine, Delray Beach, FL 33445Off Market
- $420,600-- bd2 ba1.6k sqft730 Place Chateau, Delray Beach, FL 33445Off Market
- $467,900-- bd2 ba1.5k sqft754 Place Chateau, Delray Beach, FL 33445Off Market
- $447,3004 bd2 ba1.5k sqft3621 Avenue De Gien, Delray Beach, FL 33445Off Market
Nearby schools
GreatSchools rating
- 8/10Banyan Creek Elementary SchoolGrades: PK-5Distance: 0.7 mi
- 3/10Carver Middle SchoolGrades: 6-8Distance: 0.7 mi
- 5/10Atlantic High SchoolGrades: 9-12Distance: 1.1 mi
Schools provided by the listing agent
- Elementary: Banyan Creek (Palm Beach)
- Middle: Carver Community
- High: Atlantic
Source: BeachesMLS. This data may not be complete. We recommend contacting the local school district to confirm school assignments for this home.
Get a cash offer in 3 minutes
Find out how much your home could sell for in as little as 3 minutes with a no-obligation cash offer.
Estimated market value
$768,700
Get a cash offer in 3 minutes
Find out how much your home could sell for in as little as 3 minutes with a no-obligation cash offer.
Estimated market value
$768,700
- Florida
- Palm Beach County
- Delray Beach
- 33445
- Chatelaine
- 707 W Boulevard Chatelaine
Nearby cities
Nearby neighborhoods
Nearby zip codes
Other Delray Beach Topics
