Skip main navigation
Sold
  • Price Unknown

    707 W Bourke St, Macon, MO 63552

    3beds
    1,447sqft
    Single Family Residence
    Built in 1955
    0.34 Acres Lot
    $145,900 Zestimate®
    $--/sqft
    $1,379 Estimated rent

    Home value

    $145,900

    $133,000 - $160,000

    $1,379/mo

    Zestimate® history
    Loading
    Loading...

    Owner options

    List your home for rent

    $1,379/mo

    Rent Zestimate®

    Find your next renter with Zillow Rental Manager. Plus, with online applications, you can quickly screen prospective tenants – for free.

    Learn more

    $1,379/mo

    Rent Zestimate®

    Refinance and save

    Refinancing to a lower rate could help reduce your monthly payments and save thousands over the life of the loan.

    See today's rates

    Explore your selling options

    Work with a Zillow partner agent

    Leverage their expertise and Zillow's premium Showcase listings to get your home seen by more buyers.

    Get started

    List with your own agent

    Get your home in front of millions of buyers by listing it on Zillow.

    Learn how to do it

    Sell it yourself

    Take full control of how buyers see your home on Zillow by listing For Sale by Owner (FSBO).

    List your home

    What's special

    One-car garageSpacious family room
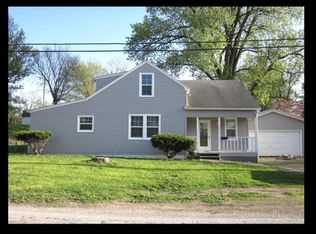
    NEW LISTING! Nice 3 BR. 2 bath raised ranch. Home offers nice-size Living Room, Kitchen Combo for family meals. Bedrooms all located on main level. Full bath up and 3/4 down. Spacious Family Room for entertaining. One-car Garage and Walk-out Basement. Close to downtown. Call Toni Riekeberg @ 660-353-9815 or any of the agents at Stephens Real Estate 660-385-2362 [Attn Brokers: Reference: SA Comm/BA Comm/TB Comm/Other Comm; Fee structure may vary and shall be based on any existing specific Cooperating Agreement Between Brokers

    Zillow last checked:

    Listing updated:

    Listed by:

    Toni Riekeberg 660-353-9815,

    Stephens Real Estate

    Bought with:

    Toni Riekeberg

    Stephens Real Estate

    Source: Northeast Central AOR,MLS#: 34620MLS Logo

    Facts & features

    Interior

    Bedrooms & bathrooms
    • Bedrooms: 3
    • Bathrooms: 2
    • Full bathrooms: 2
    Bedroom 1
    • Level: Main
    • Area: 115
    • Dimensions: 10 x 11.5
    Bedroom 2
    • Level: Main
    • Area: 116.92
    • Dimensions: 10.17 x 11.5
    Bedroom 3
    • Level: Main
    • Area: 113.78
    • Dimensions: 12.08 x 9.42
    Bathroom 1
    • Level: Main
    • Area: 50
    • Dimensions: 10 x 5
    Bathroom 2
    • Level: Lower
    • Area: 46
    • Dimensions: 7.67 x 6
    Dining room
    • Level: Main
    Family room
    • Level: Lower
    • Area: 361.17
    • Dimensions: 22 x 16.42
    Kitchen
    • Level: Main
    • Area: 100.67
    • Dimensions: 12.58 x 8
    Living room
    • Level: Main
    • Area: 312
    • Dimensions: 12 x 26
    Heating
    • Forced Gas
    Cooling
    • Attic Fan, Ceiling Fan(s), Central Air
    Appliances
    • Included: Dishwasher, Disposal, Gas Oven/Range, Exhaust Fan, Refrigerator, Electric Water Heater
    • Laundry: Laundry Hookup: Basement
    Features
    • Dry Wall
    • Flooring: Carpet
    • Doors: Storm Door(s)
    • Windows: Screens, Wood Frames, Window Treatments
    • Basement: Partial,Walk-Out Access
    • Has fireplace: No
    • Fireplace features: None
    Interior area
    • Total structure area: 1,447
    • Total interior livable area: 1,447 sqft

    Property

    Parking
    • Total spaces: 1
    • Parking features: One Car, Basement
    • Attached garage spaces: 1
    Features
    • Patio & porch: None
    • Fencing: None
    Lot
    • Size: 0.34 Acres
    • Dimensions: 125X120
    Details
    • Parcel number: 070119051603021000600
    • Zoning description: R1 SINGLE-

    Construction

    Type & style
    • Home type: SingleFamily
    • Architectural style: Ranch
    • Property subtype: Single Family Residence
    Materials
    • Metal Siding
    • Roof: Asphalt
    Condition
    • New construction: No
    • Year built: 1955

    Utilities & green energy

    • Gas: LP Gas
    • Sewer: Public Sewer
    • Water: Public
    • Utilities for property: Cable Available

    Community & neighborhood

    Location
    • Region: Macon
    • Subdivision: Hudson

    Other

    Other facts
    • Road surface type: Paved

    Price history

    DateEventPrice
    8/22/2023Sold--
    Source: Northeast Central AOR #34620 Report a problem
    8/14/2023Pending sale$104,900$72/sqft
    Source: Northeast Central AOR #34620 Report a problem
    8/14/2023Listed for sale$104,900$72/sqft
    Source: Northeast Central AOR #34620 Report a problem
    3/24/2016Sold--
    Source: Agent Provided Report a problem
    3/24/2015Sold--
    Source: Northeast Central AOR #19526 Report a problem

    Public tax history

    YearProperty taxesTax assessment
    2024$561 +0.4%$10,870
    2023$559 +4%$10,870 +3.8%
    2022$537 +0.5%$10,470
    2021$534 $10,470 +1%
    2020-- $10,370
    2019$530 +4.5%$10,370
    2018$508 $10,370
    2017$508 $10,370
    2016-- $10,370 +3.1%
    2015-- $10,060
    2014-- $10,060
    2012-- $10,060

    Find assessor info on the county website

    Neighborhood: 63552

    Nearby schools

    GreatSchools rating
    Schools provided by the listing agent
    • District: Macon County R-I

    Source: Northeast Central AOR. This data may not be complete. We recommend contacting the local school district to confirm school assignments for this home.