Skip main navigation
Closed
  • $390,000

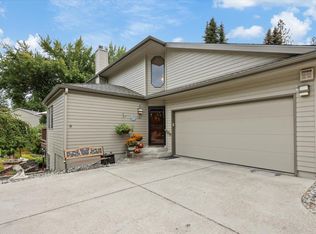
    707 W Briar Cliff Ct, Spokane, WA 99218

    2beds
    3baths
    2,391sqft
    Townhouse
    Built in 1985
    1,620 Square Feet Lot
    $390,100 Zestimate®
    $163/sqft
    $2,172 Estimated rent

    Home value

    $390,100

    $367,000 - $414,000

    $2,172/mo

    Zestimate® history
    Loading
    Loading...

    Owner options

    List your home for rent

    $2,172/mo

    Rent Zestimate®

    Find your next renter with Zillow Rental Manager. Plus, with online applications, you can quickly screen prospective tenants – for free.

    Learn more

    $2,172/mo

    Rent Zestimate®

    Refinance and save

    $2,771/mo

    Est. payment

    Refinancing to a lower rate could help reduce your monthly payments and save thousands over the life of the loan.

    See today's rates

    $2,771/mo

    Est. payment

    Explore your selling options

    Work with a Zillow partner agent

    Leverage their expertise and Zillow's premium Showcase listings to get your home seen by more buyers.

    Get started

    List with your own agent

    Get your home in front of millions of buyers by listing it on Zillow.

    Learn how to do it

    Sell it yourself

    Take full control of how buyers see your home on Zillow by listing For Sale by Owner (FSBO).

    List your home

    What's special

    Wood fireplaceKitchen and dining areaFully finished walk-out basementConvenient upper-level laundryLarge family roomSpacious primary suiteDouble-door closet
    Enjoy low-maintenance living in this beautifully designed 2,391 sq ft townhouse. This spacious home offers 2 bedrooms and 3 bathrooms with a flexible, light-filled floor plan. The main level features a bedroom and bath, wood fireplace, kitchen and dining area, and access to an expansive deck overlooking the common area—perfect for relaxing or entertaining. Upstairs, the spacious primary suite includes a large ensuite with double sinks, walk-in shower, and double-door closet, plus convenient upper-level laundry. The fully finished walk-out basement boasts a large family room, mini kitchen, bathroom, and patio access—ideal for guests or multi-generational living. One-car attached garage with main-floor entry. HOA covers landscaping, weekly lawn care, snow removal, and water.

    Zillow last checked:

    Listing updated:

    Listed by:

    Rhonda Hill 509-954-4301,

    Plese Realty LLC,

    Max Plese 509-723-7317,

    Plese Realty LLC

    Source: SMLS as distributed by MLS GRID,MLS#: 202613871MLS Logo

    Facts & features

    Interior

    Bedrooms & bathrooms
    • Bedrooms: 2
    • Bathrooms: 3
    Basement
    • Level: Basement
    First floor
    • Level: First
    • Area: 883 Square Feet
    Other
    • Level: Second
    • Area: 883 Square Feet
    Heating
    • Natural Gas, Forced Air, Hot Water
    Cooling
    • Central Air
    Appliances
    • Included: Free-Standing Range, Dishwasher, Refrigerator, Disposal, Microwave, Washer, Dryer
    Features
    • Cathedral Ceiling(s)
    • Basement: Full,Finished,Daylight,Rec/Family Area,Walk-Out Access
    • Number of fireplaces: 1
    • Fireplace features: Wood Burning
    Interior area
    • Total structure area: 2,391
    • Total interior livable area: 2,391 sqft

    Property

    Parking
    • Total spaces: 1
    • Parking features: Attached, Garage Door Opener
    • Garage spaces: 1
    Accessibility
    • Accessibility features: Door Width 32 Inches or More, Hallways 32+
    Features
    • Levels: One and One Half
    • Stories: 2
    • Fencing: Fenced Yard
    Lot
    • Size: 1,620 Square Feet
    • Features: Sprinkler - Automatic, Level, Open Lot, Cul-De-Sac, Common Grounds
    Details
    • Parcel number: 36183.2512

    Construction

    Type & style
    • Home type: Townhouse
    • Architectural style: Contemporary
    Materials
    • Wood Siding
    • Roof: Composition
    Condition
    • New construction: No
    • Year built: 1985

    Community & HOA

    Community
    • Subdivision: Plat-Whitworth Area
    HOA
    • Has HOA: Yes
    • HOA fee: $400 monthly
    Location
    • Region: Spokane

    Financial & listing details

    • Price per square foot: $163/sqft
    • Tax assessed value: $412,900
    • Annual tax amount: $3,949
    • Date on market: 6/9/2026
    • Listing terms: FHA,VA Loan,Conventional,Cash
    • Road surface type: Paved

    Price history

    DateEventPrice
    6/23/2026Sold$390,000-1.8%$163/sqft
    Source: SMLS as distributed by MLS GRID #202613871 Report a problem
    6/9/2026Pending sale$397,000$166/sqft
    Source: SMLS as distributed by MLS GRID #202613871 Report a problem
    4/27/2026Listing removed$397,000$166/sqft
    Source: SMLS as distributed by MLS GRID #202613871 Report a problem
    3/20/2026Listed for sale$397,000-3.2%$166/sqft
    Source: SMLS as distributed by MLS GRID #202613871 Report a problem
    7/16/2025Listing removed$410,000$171/sqft
    Source: SMLS as distributed by MLS GRID #202513333 Report a problem
    3/28/2025Price change$410,000-2.4%$171/sqft
    Source: SMLS as distributed by MLS GRID #202513333 Report a problem
    3/17/2025Listed for sale$420,000+106.9%$176/sqft
    Source: SMLS as distributed by MLS GRID #202513333 Report a problem
    7/28/2016Sold$203,000+1.6%$85/sqft
    Source: SMLS as distributed by MLS GRID #201618185 Report a problem
    5/25/2016Listed for sale$199,900+17.6%$84/sqft
    Source: Kestell Company #201618185 Report a problem
    9/28/2012Sold$170,000+14.9%$71/sqft
    Source: SMLS as distributed by MLS GRID #201217452 Report a problem
    10/28/2002Sold$148,000$62/sqft
    Source: Public Record Report a problem

    Public tax history

    YearProperty taxesTax assessment
    2024$4,244 +14.4%$412,900 +3%
    2023$3,711 -2.5%$400,700 -1.8%
    2022$3,804 +16.2%$407,900 +28.8%
    2021$3,274 +6.2%$316,600 +25.1%
    2020$3,084 +12.7%$253,100 +11.6%
    2019$2,736 $226,800 +10.9%
    2018$2,736 -5.4%$204,500 +21.4%
    2017$2,891 +21.5%$168,400 +1.6%
    2016$2,379 +2.2%$165,700 +1%
    2015$2,329 $164,000 +1%
    2014$2,329 $162,300
    2013$2,329 -17.6%--
    2011$2,826 +1.7%--
    2010$2,780 --
    2009$2,780 +3.2%--
    2008$2,693 --
    2007$2,693 +2.3%$215,000
    2005$2,633 +2%--
    2004$2,582 +0.7%--
    2003$2,563 --
    2002$2,563 -0.1%--
    2001$2,565 +7.5%$152,770 +15.6%
    1999$2,386 $132,200
    Find assessor info on the county website

    Neighborhood: Country Homes

    Nearby schools

    GreatSchools rating
    Schools provided by the listing agent
    • Elementary: Evergreen
    • Middle: Highland
    • High: Mead
    • District: Mead

    Source: SMLS as distributed by MLS GRID. This data may not be complete. We recommend contacting the local school district to confirm school assignments for this home.

    Get pre-qualified for a loan
    At Zillow Home Loans, we can pre-qualify you in as little as 5 minutes with no impact to your credit score.

    An equal housing lender. NMLS #10287.

    Sell for more on Zillow
    Get a Zillow Showcase℠ listing at no additional cost and you could sell for .
    $390,100
    2% more
    +$7,802
    With Zillow Showcase(estimated)
    $397,902