***SOLD BEFORE PRINT*** Welcome to Briar Place, an intimate new construction, 6-unit building on a beautiful, quiet tree lined street in East Lakeview. Six stunning super spacious 3 & 4 bedroom new construction condominium homes - featuring thoughtful spacious floor plans, professionally designed interiors, fantastic light, incredible private outdoor spaces and luxury transitional finishes throughout! Other units available Spring delivery
Closed
$1,549,000
707 W Briar Pl #3E, Chicago, IL 60657
4beds
--sqft
Condominium, Single Family Residence
Built in 2025
-- sqft lot
$1,637,500 Zestimate®
$--/sqft
$5,549 Estimated rent
Home value
$1,637,500
$1.47M - $1.83M
$5,549/mo
Zestimate® history
Owner options
List your home for rent
$5,549/mo
Rent Zestimate®
Find your next renter with Zillow Rental Manager. Plus, with online applications, you can quickly screen prospective tenants – for free.
$5,549/mo
Rent Zestimate®
Refinance and save
$12,054/mo
Est. payment
Refinancing to a lower rate could help reduce your monthly payments and save thousands over the life of the loan.
$12,054/mo
Est. payment
Explore your selling options
Work with a Zillow partner agent
Leverage their expertise and Zillow's premium Showcase listings to get your home seen by more buyers.
Get startedList with your own agent
Get your home in front of millions of buyers by listing it on Zillow.
Learn how to do itSell it yourself
Take full control of how buyers see your home on Zillow by listing For Sale by Owner (FSBO).
List your homeWhat's special
Zillow last checked:
Listing updated:
Listed by:
Sam Jenkins (312)451-2411,
Jameson Sotheby's Intl Realty
Bought with:
Kelly Parker
Compass
Source: MRED as distributed by MLS GRID,MLS#: 12293693
Facts & features
Interior
Bedrooms & bathrooms
- Bedrooms: 4
- Bathrooms: 4
- Full bathrooms: 3
- 1/2 bathrooms: 1
Rooms
- Room types: Terrace, Walk In Closet, Deck
Primary bedroom
- Features: Flooring (Hardwood), Bathroom (Full)
- Level: Second
- Area: 240 Square Feet
- Dimensions: 16X15
Bedroom 2
- Features: Flooring (Hardwood)
- Level: Second
- Area: 132 Square Feet
- Dimensions: 12X11
Bedroom 3
- Features: Flooring (Hardwood)
- Level: Second
- Area: 132 Square Feet
- Dimensions: 12X11
Bedroom 4
- Features: Flooring (Hardwood)
- Level: Second
- Area: 132 Square Feet
- Dimensions: 12X11
Deck
- Features: Flooring (Porcelain Tile)
- Level: Third
- Area: 1400 Square Feet
- Dimensions: 20X70
Dining room
- Features: Flooring (Hardwood)
- Level: Main
- Dimensions: COMBO
Family room
- Features: Flooring (Hardwood)
- Level: Main
- Area: 380 Square Feet
- Dimensions: 20X19
Kitchen
- Features: Flooring (Hardwood)
- Level: Main
- Area: 256 Square Feet
- Dimensions: 16X16
Laundry
- Features: Flooring (Ceramic Tile)
- Level: Second
- Area: 36 Square Feet
- Dimensions: 9X4
Living room
- Features: Flooring (Hardwood)
- Level: Main
- Area: 500 Square Feet
- Dimensions: 25X20
Other
- Features: Flooring (Porcelain Tile)
- Level: Main
- Area: 260 Square Feet
- Dimensions: 20X13
Walk in closet
- Features: Flooring (Hardwood)
- Level: Second
- Area: 130 Square Feet
- Dimensions: 26X5
Heating
- Natural Gas, Forced Air, Zoned
Cooling
- Central Air, Zoned
Features
- Basement: None
- Number of fireplaces: 1
- Fireplace features: Living Room
Interior area
- Total structure area: 0
Property
Parking
- Total spaces: 1
- Parking features: On Site, Garage Owned, Detached, Garage
- Garage spaces: 1
Accessibility
- Accessibility features: No Disability Access
Details
- Parcel number: 14281040140000
- Special conditions: None
Construction
Type & style
- Home type: Condo
- Property subtype: Condominium, Single Family Residence
Materials
- Brick
Condition
- New Construction
- New construction: Yes
- Year built: 2025
Utilities & green energy
- Sewer: Public Sewer
- Water: Public
Community & HOA
HOA
- Has HOA: Yes
- Services included: Water, Insurance, Exterior Maintenance, Scavenger, Snow Removal
- HOA fee: $278 monthly
Location
- Region: Chicago
Financial & listing details
- Date on market: 2/19/2025
- Listing terms: Conventional
- Ownership: Condo
Price history
| Date | Event | Price |
|---|---|---|
| 9/4/2025 | Sold | $1,549,000-1.7% |
Source:  MRED as distributed by MLS GRID #12293693 Report a problem MRED as distributed by MLS GRID #12293693 Report a problem | ||
| 3/12/2025 | Pending sale | $1,575,000 |
Source: MRED as distributed by MLS GRID #12293693 Report a problem | ||
Public tax history
Tax history is unavailable.
Neighborhood: Lake View
Nearby homes
- $--2 bd1 ba-- sqft707 W Briar Pl UNIT 1, Chicago, IL 60657Off Market
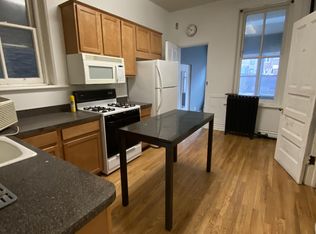
- $--4 bd1 ba-- sqft707 W Briar Pl #3, Chicago, IL 60657Off Market

- $--3 bd1 ba1.5k sqft707 W Briar Pl #2, Chicago, IL 60657Off Market

- $1,384,8003 bd1 ba1.5k sqft707 W Briar Pl, Chicago, IL 60657Off Market
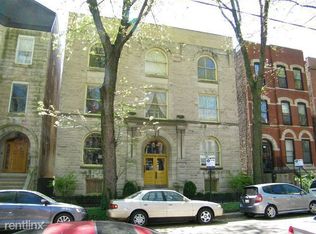
- $819,9003 bd2 ba-- sqft707 W Briar Pl #2E, Chicago, IL 60657Sold
- $1,350,0004 bd4 ba-- sqft707 W Briar Pl #1E, Chicago, IL 60657Sold
- $--3 bd1 ba-- sqft709 W Briar Pl #1W, Chicago, IL 60657Off Market
- $--3 bd1 ba1.5k sqft709 W Briar Pl #2W, Chicago, IL 60657Off Market
- $--4 bd1 ba1.6k sqft709 W Briar Pl #3, Chicago, IL 60657Off Market
Nearby schools
GreatSchools rating
- 8/10Nettelhorst Elementary SchoolGrades: PK-8Distance: 0.2 mi
- 3/10Lake View High SchoolGrades: 9-12Distance: 1.6 mi
Schools provided by the listing agent
- Elementary: Nettelhorst Elementary School
- Middle: Nettelhorst Elementary School
- District: 299
Source: MRED as distributed by MLS GRID. This data may not be complete. We recommend contacting the local school district to confirm school assignments for this home.
Get a cash offer in 3 minutes
Find out how much your home could sell for in as little as 3 minutes with a no-obligation cash offer.
Estimated market value
$1,637,500
Get a cash offer in 3 minutes
Find out how much your home could sell for in as little as 3 minutes with a no-obligation cash offer.
Estimated market value
$1,637,500
- Illinois
- Cook County
- Chicago
- 60657
- Lake View
- 707 W Briar Pl Unit 3E
