Experience unparalleled historic prestige in the legendary Brynelson Home—a meticulously restored 1922 architectural masterpiece gracing one of Chippewa Falls' most desirable corridors. Commissioned by the owner of the historic Hand Made Shoe Company, this sweeping 4,377-square-foot brick estate offers a seamless fusion of 1920s grandeur and modern infrastructure. From the majestic, columned glazed-tile front porch to the state-of-the-art updates within, this turn-key treasure is a rare opportunity for the discerning buyer seeking an uncompromising legacy property. Flawlessly preserved historic character with 30 years of comprehensive modernization, including electrical upgrades and new PEX and copper plumbing. Architectural Grandeur & First Impressions: Stunning Curb. Glazed tile front porch supported by ten original old-growth pine columns. Grand Entryway: Foyer accessed via a heavy, premium 3/8-inch beveled glass door with matching sidelights. Period Details: Pristine original lighting fixtures, intricate crown moldings, gleaming hardwood floors, and elegant French doors.Modern Upgrades & Premium Amenities: Turn-Key Infrastructure: Complete electrical overhaul alongside premium PEX and copper plumbing. Modern Kitchen: Fully modernized culinary space equipped with luxury in-floor radiant heating. Luxury Lower Level: Private wine cellar, dedicated weight room with professional rubber-rolled flooring, and a relaxing sauna. Botanical Grounds: Breathtaking outdoor oasis featuring hundreds of lush perennials, mature trees, and ornamental shrubs.
Active
$750,000
707 W Columbia St, Chippewa Falls, WI 54729
4beds
4,377sqft
Single Family
Built in 1922
0.4 Acres Lot
$-- Zestimate®
$171/sqft
$-- HOA
What's special
Flawlessly preserved historic characterFully modernized culinary spaceRelaxing saunaPrivate wine cellarLuxury in-floor radiant heatingState-of-the-art updatesPristine original lighting fixtures
- 211 days
- 452
- 29
Zillow last checked:
Listing updated:
Listed by:
Joe Germain 715-828-1113,
Woods & Water Realty Inc.
Source: NorthstarMLS as distributed by MLS GRID,MLS#: 7033255
Facts & features
Interior
Bedrooms & bathrooms
- Bedrooms: 4
- Bathrooms: 4
- Full bathrooms: 3
- 1/2 bathrooms: 1
Bedroom
- Level: Upper
- Area: 120 Square Feet
- Dimensions: 10 x 12
Bedroom 2
- Level: Upper
- Area: 270 Square Feet
- Dimensions: 15 x 18
Bedroom 3
- Level: Upper
- Area: 180 Square Feet
- Dimensions: 12 x 15
Bedroom 4
- Level: Upper
- Area: 150 Square Feet
- Dimensions: 15 x 10
Bathroom
- Level: Lower
- Area: 35 Square Feet
- Dimensions: 7 x 5
Bathroom
- Level: Upper
- Area: 70 Square Feet
- Dimensions: 10 x 7
Bathroom
- Level: Upper
- Area: 64 Square Feet
- Dimensions: 8 x 8
Bathroom
- Level: Main
- Area: 20 Square Feet
- Dimensions: 4 x 5
Dining room
- Level: Main
- Area: 195 Square Feet
- Dimensions: 13 x 15
Dining room
- Level: Main
- Area: 117 Square Feet
- Dimensions: 13 x 9
Family room
- Level: Lower
- Area: 375 Square Feet
- Dimensions: 25 x 15
Other
- Level: Main
- Area: 198 Square Feet
- Dimensions: 11 x 18
Foyer
- Level: Main
- Area: 126 Square Feet
- Dimensions: 14 x 9
Kitchen
- Level: Main
- Area: 165 Square Feet
- Dimensions: 11 x 15
Laundry
- Level: Lower
- Area: 168 Square Feet
- Dimensions: 14 x 12
Living room
- Level: Main
- Area: 360 Square Feet
- Dimensions: 15 x 24
Office
- Level: Main
- Area: 90 Square Feet
- Dimensions: 9 x 10
Recreation room
- Level: Lower
- Area: 170 Square Feet
- Dimensions: 17 x 10
Sauna
- Level: Lower
- Area: 36 Square Feet
- Dimensions: 6 x 6
Heating
- Hot Water
Cooling
- Central Air, Ductless Mini-Split
Appliances
- Included: Dishwasher, Dryer, Microwave, Range, Refrigerator, Wall Oven, Washer
- Laundry: In Basement
Features
- Basement: Full,Partially Finished
- Number of fireplaces: 3
- Fireplace features: Brick
Interior area
- Total structure area: 4,377
- Total interior livable area: 4,377 sqft
- Finished area above ground: 3,220
- Finished area below ground: 1,157
Video & virtual tour
Property
Parking
- Total spaces: 2
- Parking features: Detached Garage
- Garage spaces: 2
Accessibility
- Accessibility features: None
Features
- Levels: Two
- Stories: 2
- Patio & porch: Enclosed, Front Porch
- Fencing: None
Lot
- Size: 0.4 Acres
- Dimensions: 132 x 132
Details
- Foundation area: 1157
- Parcel number: 22808063460110801
- Zoning description: Residential-Single Family
Construction
Type & style
- Home type: SingleFamily
- Property subtype: Single Family
Condition
- New construction: No
- Year built: 1922
Utilities & green energy
- Electric: 200+ Amp Service, Power Company: Xcel Energy
- Gas: Natural Gas
- Sewer: City Sewer/Connected
- Water: City Water/Connected
Community & HOA
Community
- Subdivision: Western Add
HOA
- Has HOA: No
Location
- Region: Chippewa Falls
Financial & listing details
- Price per square foot: $171/sqft
- Tax assessed value: $437,300
- Annual tax amount: $5,744
- Date on market: 3/9/2026
- Cumulative days on market: 104 days
Estimated market value
Not available
Estimated sales range
Not available
Not available
Price history
| Date | Event | Price |
|---|---|---|
| 6/29/2026 | Price change | $750,000-21.1%$171/sqft |
Source:  NorthstarMLS as distributed by MLS GRID #7033255 Report a problem NorthstarMLS as distributed by MLS GRID #7033255 Report a problem | ||
| 2/9/2026 | Listed for sale | $950,000-17.4%$217/sqft |
Source:  WIREX MLS #1594950 Report a problem WIREX MLS #1594950 Report a problem | ||
| 11/21/2025 | Listing removed | $1,150,000$263/sqft |
Source: NorthstarMLS as distributed by MLS GRID #6786803 Report a problem | ||
| 10/26/2025 | Listed for sale | $1,150,000$263/sqft |
Source: NorthstarMLS as distributed by MLS GRID #6786803 Report a problem | ||
| 10/23/2025 | Pending sale | $1,150,000$263/sqft |
Source: NorthstarMLS as distributed by MLS GRID #6786803 Report a problem | ||
| 10/6/2025 | Price change | $1,150,000-4.2%$263/sqft |
Source: WIREX MLS #1594950 Report a problem | ||
| 9/5/2025 | Listed for sale | $1,200,000$274/sqft |
Source: WIREX MLS #1594950 Report a problem | ||
Public tax history
| Year | Property taxes | Tax assessment |
|---|---|---|
| 2025 | $5,745 -11.2% | $434,300 +35.5% |
| 2024 | $6,467 +8.8% | $320,600 |
| 2023 | $5,941 +2.1% | $320,600 |
| 2022 | $5,816 +6.6% | $320,600 |
| 2021 | $5,457 -7.5% | $320,600 |
| 2020 | $5,900 +9% | $320,600 +37.7% |
| 2019 | $5,415 +2.5% | $232,800 |
| 2018 | $5,285 +9.5% | $232,800 |
| 2017 | $4,825 -0.8% | $232,800 |
| 2016 | $4,864 -0.2% | $232,800 |
| 2015 | $4,872 +1.9% | $232,800 |
| 2014 | $4,781 -4.3% | $232,800 |
| 2013 | $4,998 -0.9% | $232,800 |
| 2012 | $5,045 -0.1% | $232,800 |
| 2011 | $5,051 +3.5% | $232,800 |
| 2010 | $4,880 +0.2% | $232,800 |
| 2009 | $4,868 +4.5% | $232,800 |
| 2008 | $4,657 +1.2% | $232,800 |
| 2007 | $4,600 -0.6% | $232,800 |
| 2006 | $4,630 -1.6% | $232,800 |
| 2005 | $4,704 +0.4% | $232,800 |
| 2004 | $4,685 -2.5% | $232,800 +32.1% |
| 2003 | $4,804 +0.4% | $176,200 |
| 2002 | $4,786 | $176,200 |
Find assessor info on the county website
Monthly payment
Est. payment
Payment breakdown
Explore the cost of this home by adjusting the details. Changes won't be saved.Climate risks
Neighborhood: 54729
- $220,0002 bd2 ba1.2k sqft715 W Columbia St, Chippewa Falls, WI 54729Sold
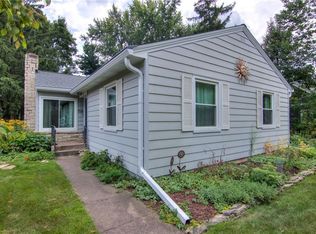
- $240,300-- bd-- ba-- sqft708 W Grand Ave, Chippewa Falls, WI 54729Off Market
- $322,1005 bd4 ba4.1k sqft706 W Grand Ave, Chippewa Falls, WI 54729Off Market
- $283,600-- bd-- ba-- sqft721 W Columbia St, Chippewa Falls, WI 54729Off Market
Similar homes
- $699,9004 bd4 ba3.7k sqft13045 76th Ave, Chippewa Falls, WI 54729For Sale

 MLS ID #7153941, Mary F Rufledt, Elite Realty Group, LLC. NorthstarMLS as distributed by MLS GRID
 - $875,0004 bd3 ba3.6k sqft3108 109th St, Chippewa Falls, WI 54729For Sale
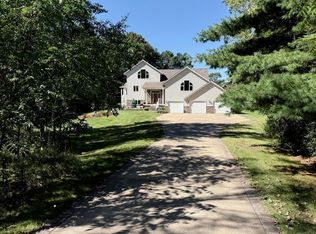 MLS ID #7155250, Kristen A. Tomczak, Woods & Water Realty Inc.. NorthstarMLS as distributed by MLS GRID
 - $674,9003 bd3 ba3.7k sqft1210 Mansfield Street, Chippewa Falls, WI 54729Active
 MLS ID #1604228, Mary Rufledt. WIREX MLS
 - $749,9003 bd2 ba2.5k sqft18618 54th Avenue, Chippewa Falls, WI 54729Active
 MLS ID #1602772, Brandi Rihn. WIREX MLS
 - $724,9003 bd4 ba3.9k sqft12521 135th Ave, Chippewa Falls, WI 54729For SaleMLS ID #7088271, Mary F Rufledt, Elite Realty Group, LLC. NorthstarMLS as distributed by MLS GRID
- $749,9005 bd4 ba4.5k sqft18059 County Highway Oo, Chippewa Falls, WI 54729For SaleMLS ID #6633640, Mary F Rufledt, Elite Realty Group, LLC. NorthstarMLS as distributed by MLS GRID
- $380,0004 bd2 ba2.4k sqft1401 Dover St, Chippewa Falls, WI 54729For SaleMLS ID #7133332, Mary Jo Bowe, Edina Realty, Inc.. NorthstarMLS as distributed by MLS GRID
