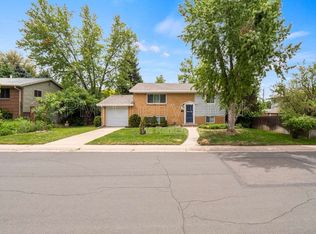
Fully remodeled and ideally located in Downtown Littleton, this 4 bedroom, 3 bathroom home offers 2,182 square feet of beautifully finished living space with a rare main level primary suite with huge bathroom and walk-in closet. Thoughtfully redesigned from top to bottom, the home blends modern style with everyday comfort in a location that delivers exceptional walkability and convenience.
The main level features refinished natural hardwood floors, abundant natural light, and an open layout that flows effortlessly and stylishly. The kitchen is the centerpiece, showcasing soft sage cabinetry, quartz countertops, extra shelving, a statement range hood, and an oversized quartz island with brand new SS appliances. Adjacent living and dining areas are accented by designer lighting and a striking herringbone feature wall with a built in dining room table, creating a space that feels both refined and welcoming.
The true primary suite is located on the main level and offers a walk-in closet and a spacious, spa-inspired bathroom with timeless tile and modern finishes.
The fully finished basement expands the living space with a large family room, wet bar, and a custom feature wall, making it perfect for entertaining, movie nights, or flexible use as a recreation or hobby area.
Outside, enjoy a garage and a rare RV parking with its own gated entrance and dedicated concrete pad. New fencing enhances privacy, and a brand-new air conditioning system adds comfort and peace of mind.
Built in 1962 and completely reimagined, this home delivers modern living in one of Littleton’s most desirable areas. Just a short distance from Downtown Littleton and within walking distance to Runyon Elementary, shops, dining, trails, and everyday amenities are all close at hand. This is a rare opportunity to own a turnkey home in a location that truly offers the best of Littleton living.
Sold for $690,000
$690,000
707 W Easter Avenue, Littleton, CO 80120
4beds
2,182sqft
Single Family Residence
Built in 1962
10,585 Square Feet Lot
$681,000 Zestimate®
$316/sqft
$3,453 Estimated rent
Home value
$681,000
$640,000 - $729,000
$3,453/mo
Zestimate® history
Owner options
List your home for rent
$3,453/mo
Rent Zestimate®
Find your next renter with Zillow Rental Manager. Plus, with online applications, you can quickly screen prospective tenants – for free.
$3,453/mo
Rent Zestimate®
Refinance and save
$3,216/mo
Est. payment
Refinancing to a lower rate could help reduce your monthly payments and save thousands over the life of the loan.
$3,216/mo
Est. payment
Explore your selling options
Work with a Zillow partner agent
Leverage their expertise and Zillow's premium Showcase listings to get your home seen by more buyers.
Get startedList with your own agent
Get your home in front of millions of buyers by listing it on Zillow.
Learn how to do itSell it yourself
Take full control of how buyers see your home on Zillow by listing For Sale by Owner (FSBO).
List your homeWhat's special
Fully finished basementQuartz countertopsLarge family roomHuge bathroomExtra shelvingStatement range hoodWet bar
Zillow last checked:
Listing updated:
Listed by:
Adam Wiley 303-909-7725 adam@shepherdps.com,
Keller Williams DTC
Bought with:
Joanne Smith, 1254845
Brokers Guild Homes
Source: REcolorado as distributed by MLS GRID,MLS#: 1698602
Facts & features
Interior
Bedrooms & bathrooms
- Bedrooms: 4
- Bathrooms: 3
- Full bathrooms: 1
- 3/4 bathrooms: 2
- Main level bathrooms: 2
- Main level bedrooms: 2
Bedroom
- Features: Primary Suite
- Level: Main
Bedroom
- Level: Main
Bedroom
- Level: Basement
Bedroom
- Level: Basement
Bathroom
- Features: En Suite Bathroom, Primary Suite
- Level: Main
Bathroom
- Level: Main
Bathroom
- Level: Basement
Family room
- Level: Basement
Kitchen
- Level: Main
Laundry
- Level: Basement
Living room
- Level: Main
Utility room
- Level: Basement
Heating
- Forced Air
Cooling
- Central Air
Appliances
- Included: Bar Fridge, Disposal, Gas Water Heater, Microwave, Range, Range Hood, Refrigerator, Self Cleaning Oven
Features
- Built-in Features, Ceiling Fan(s), Eat-in Kitchen, Kitchen Island, Open Floorplan, Primary Suite, Quartz Counters, Walk-In Closet(s), Wet Bar
- Flooring: Carpet, Tile, Wood
- Windows: Double Pane Windows
- Basement: Bath/Stubbed,Finished,Full
Interior area
- Total structure area: 2,182
- Total interior livable area: 2,182 sqft
- Finished area above ground: 1,102
- Finished area below ground: 1,080
Property
Parking
- Total spaces: 3
- Parking features: Garage - Attached
- Attached garage spaces: 1
- Details: RV Spaces: 2
Features
- Levels: One
- Stories: 1
- Fencing: Full
Lot
- Size: 10,585 Square Feet
- Features: Level, Sprinklers In Front, Sprinklers In Rear
Details
- Parcel number: 032187697
- Special conditions: Standard
Construction
Type & style
- Home type: SingleFamily
- Property subtype: Single Family Residence
Materials
- Brick, Vinyl Siding
Condition
- Updated/Remodeled
- Year built: 1962
Utilities & green energy
- Sewer: Public Sewer
- Water: Public
- Utilities for property: Electricity Connected, Natural Gas Connected
Community & HOA
Community
- Subdivision: Bel-Vue Heights
HOA
- Has HOA: No
Location
- Region: Littleton
Financial & listing details
- Price per square foot: $316/sqft
- Tax assessed value: $604,300
- Annual tax amount: $4,115
- Date on market: 1/22/2026
- Listing terms: Cash,Conventional,FHA,VA Loan
- Exclusions: Sellers Personal Property & Staging Items
- Ownership: Corporation/Trust
- Electric utility on property: Yes
- Road surface type: Paved
Price history
| Date | Event | Price |
|---|---|---|
| 3/4/2026 | Sold | $690,000-1.4%$316/sqft |
Source:  REcolorado as distributed by MLS GRID #1698602 Report a problem REcolorado as distributed by MLS GRID #1698602 Report a problem | ||
| 2/19/2026 | Pending sale | $699,900$321/sqft |
Source: REcolorado as distributed by MLS GRID #1698602 Report a problem | ||
| 2/11/2026 | Price change | $699,900-3.5%$321/sqft |
Source: REcolorado as distributed by MLS GRID #1698602 Report a problem | ||
| 1/22/2026 | Listed for sale | $725,000+53%$332/sqft |
Source: REcolorado as distributed by MLS GRID #1698602 Report a problem | ||
| 4/28/2025 | Sold | $474,000+112.6%$217/sqft |
Source: Public Record Report a problem | ||
| 3/24/2024 | Listing removed | -- |
Source: Zillow Rentals Report a problem | ||
| 3/7/2024 | Listed for rent | $3,500+25%$2/sqft |
Source: Zillow Rentals Report a problem | ||
| 6/16/2021 | Listing removed | -- |
Source: Zillow Rental Network Premium Report a problem | ||
| 6/9/2021 | Price change | $2,800-3.4%$1/sqft |
Source: Zillow Rental Network Premium Report a problem | ||
| 5/7/2021 | Listed for rent | $2,900+16%$1/sqft |
Source: Zillow Rental Network Premium Report a problem | ||
| 7/18/2019 | Listing removed | $2,500$1/sqft |
Source: MOD Properties Report a problem | ||
| 6/25/2019 | Listed for rent | $2,500+8.9%$1/sqft |
Source: MOD Properties Report a problem | ||
| 10/6/2017 | Listing removed | $2,295$1/sqft |
Source: Owner Report a problem | ||
| 10/1/2017 | Price change | $2,295-8.2%$1/sqft |
Source: Owner Report a problem | ||
| 9/8/2017 | Listed for rent | $2,500$1/sqft |
Source: Owner Report a problem | ||
| 4/14/2011 | Sold | $223,000-0.9%$102/sqft |
Source: Public Record Report a problem | ||
| 2/26/2011 | Listed for sale | $224,973+120.6%$103/sqft |
Source: Hothem & Associates #971334 Report a problem | ||
| 8/23/1995 | Sold | $102,000$47/sqft |
Source: Public Record Report a problem | ||
Public tax history
| Year | Property taxes | Tax assessment |
|---|---|---|
| 2025 | $4,115 +6.9% | $37,769 -6.2% |
| 2024 | $3,849 +21.6% | $40,247 -9.3% |
| 2023 | $3,165 +0.3% | $44,359 +42.3% |
| 2022 | $3,157 | $31,178 -2.8% |
| 2021 | -- | $32,075 +7.1% |
| 2020 | $2,946 +25.6% | $29,937 |
| 2019 | $2,345 | $29,937 +11.2% |
| 2018 | $2,345 +7.9% | $26,921 |
| 2017 | $2,172 | $26,921 +24.5% |
| 2016 | -- | $21,627 |
| 2015 | -- | $21,627 +21.5% |
| 2014 | $1,821 | $17,799 +6.8% |
| 2013 | -- | $16,660 |
| 2012 | -- | $16,660 |
| 2011 | $1,772 +40.2% | $16,660 -0.1% |
| 2010 | $1,264 -0.3% | $16,680 |
| 2009 | $1,267 | $16,680 +0.5% |
| 2008 | -- | $16,605 |
| 2007 | -- | $16,605 +4.3% |
| 2006 | -- | $15,920 |
| 2005 | -- | $15,920 +13.7% |
| 2002 | $980 +1.1% | $14,000 +10.2% |
| 2001 | $969 | $12,700 |
Find assessor info on the county website
Neighborhood: Heritage
Nearby homes
- $573,6003 bd2 ba1.3k sqft737 W Easter Ave, Littleton, CO 80120Off Market

- $498,200-- bd2 ba925 sqft746 W Davies Way, Littleton, CO 80120Off Market
- $588,2004 bd2 ba1.8k sqft706 W Davies Way, Littleton, CO 80120Off Market

- $560,6003 bd2 ba1.8k sqft766 W Davies Way, Littleton, CO 80120Off Market
- $779,9004 bd4 ba3.2k sqft7366 S Elati St, Littleton, CO 80120Off Market
- $579,0003 bd2 ba2.1k sqft706 W Easter Ave, Littleton, CO 80120Off Market
- $587,900-- bd2 ba1.9k sqft675 W Easter Ave, Littleton, CO 80120Off Market
- $730,6005 bd4 ba2.8k sqft746 W Easter Ave, Littleton, CO 80120Off Market
Nearby schools
GreatSchools rating
- 8/10Runyon Elementary SchoolGrades: K-5Distance: 0.1 mi
- 7/10Euclid Middle SchoolGrades: 6-8Distance: 0.8 mi
- 9/10Heritage High SchoolGrades: 9-12Distance: 0.4 mi
Schools provided by the listing agent
- Elementary: Runyon
- Middle: Euclid
- High: Heritage
- District: Littleton 6
Source: REcolorado as distributed by MLS GRID. This data may not be complete. We recommend contacting the local school district to confirm school assignments for this home.
Get a cash offer in 3 minutes
Find out how much your home could sell for in as little as 3 minutes with a no-obligation cash offer.
Estimated market value
$681,000
Get a cash offer in 3 minutes
Find out how much your home could sell for in as little as 3 minutes with a no-obligation cash offer.
Estimated market value
$681,000
- Colorado
- Arapahoe County
- Littleton
- 80120
- Heritage
- 707 W Easter Avenue
Nearby cities
Nearby neighborhoods
Nearby zip codes
Other Littleton Topics
