Motivated sellers have improved the price! Come have a look! This charming home is nestled at the end of a tranquil cul-de-sac adjacent to the golf course, offering a peaceful setting with scenic views. The open-concept layout is perfect for entertaining, featuring a bright living room with natural light, a cozy fireplace, built-in shelves, and laminate flooring throughout much of the main level.
The updated kitchen boasts newer appliances that remain with the home, seamlessly flowing into the dining area. Step out onto the covered deck from the dining area to enjoy the expansive, partially fenced backyard, complete with raised garden beds, fruit trees, and a small storage shed. The yard extends beyond the fenced area, providing ample space for outdoor activities.
All bedrooms are conveniently located on the main level, each featuring ceiling fans and generously sized closets. The hall bath has been updated and offers the option for a second laundry area if desired. The primary suite includes double closets and an additional updated bathroom.
The finished lower level adds to the home's appeal, featuring a second fireplace, more built-ins, and versatile space suitable for entertaining, a home office, or game nights. This level also houses the main laundry area and a half bath. The spacious two-car garage includes a storage closet and workshop space, with direct access to the backyard.
For those who appreciate a walkable community, this home is within easy reach of schools, the public swimming pool, and the Plattsburg Country Club, which offers golf and swimming amenities. Don't miss the opportunity to experience the comfort and convenience this home offers in the historic and welcoming community of Plattsburg.
Sold
Price Unknown
707 W Fairway Dr, Plattsburg, MO 64477
3beds
1,718sqft
Single Family Residence
Built in 1972
0.43 Acres Lot
$285,900 Zestimate®
$--/sqft
$2,146 Estimated rent
Home value
$285,900
Estimated sales range
Not available
$2,146/mo
Zestimate® history
Owner options
List your home for rent
$2,146/mo
Rent Zestimate®
Find your next renter with Zillow Rental Manager. Plus, with online applications, you can quickly screen prospective tenants – for free.
$2,146/mo
Rent Zestimate®
Refinance and save
Refinancing to a lower rate could help reduce your monthly payments and save thousands over the life of the loan.
Explore your selling options
Work with a Zillow partner agent
Leverage their expertise and Zillow's premium Showcase listings to get your home seen by more buyers.
Get startedList with your own agent
Get your home in front of millions of buyers by listing it on Zillow.
Learn how to do itSell it yourself
Take full control of how buyers see your home on Zillow by listing For Sale by Owner (FSBO).
List your homeWhat's special
Cozy fireplaceSecond fireplaceExpansive partially fenced backyardCovered deckWorkshop spaceTranquil cul-de-sacNewer appliances
Zillow last checked:
Listing updated:
Listed by:
Shirlene Hess 816-590-0822,
RE/MAX Heritage
Bought with:
Penny Millsap, 2018019682
Community Realty
Source: Heartland MLS as distributed by MLS GRID,MLS#: 2547130
Facts & features
Interior
Bedrooms & bathrooms
- Bedrooms: 3
- Bathrooms: 3
- Full bathrooms: 2
- 1/2 bathrooms: 1
Primary bedroom
- Features: Carpet, Ceiling Fan(s)
- Level: First
- Area: 168 Square Feet
- Dimensions: 14 x 12
Bedroom 2
- Features: Ceiling Fan(s)
- Level: First
- Area: 110 Square Feet
- Dimensions: 10 x 11
Bedroom 3
- Features: Ceiling Fan(s)
- Level: First
- Area: 140 Square Feet
- Dimensions: 10 x 14
Primary bathroom
- Features: Shower Over Tub
- Level: First
Bathroom 1
- Features: Shower Only, Vinyl
- Level: First
- Area: 48 Square Feet
- Dimensions: 6 x 8
Dining room
- Level: First
- Area: 120 Square Feet
- Dimensions: 10 x 12
Family room
- Features: Built-in Features, Ceramic Tiles, Fireplace
- Level: Basement
Half bath
- Level: Basement
Kitchen
- Level: First
- Area: 132 Square Feet
- Dimensions: 12 x 11
Laundry
- Level: Basement
Living room
- Features: Built-in Features, Fireplace
- Level: First
- Area: 221 Square Feet
- Dimensions: 17 x 13
Heating
- Forced Air
Cooling
- Attic Fan, Electric
Appliances
- Included: Dishwasher, Disposal, Microwave, Refrigerator, Gas Range
- Laundry: In Basement, Main Level
Features
- Ceiling Fan(s)
- Flooring: Carpet, Ceramic Tile, Vinyl
- Doors: Storm Door(s)
- Basement: Finished,Garage Entrance,Interior Entry
- Number of fireplaces: 2
- Fireplace features: Basement, Gas, Living Room, Wood Burning Stove
Interior area
- Total structure area: 1,718
- Total interior livable area: 1,718 sqft
- Finished area above ground: 1,318
- Finished area below ground: 400
Property
Parking
- Total spaces: 2
- Parking features: Basement, Garage Faces Front
- Attached garage spaces: 2
Features
- Patio & porch: Covered
- Exterior features: Sat Dish Allowed
- Fencing: Partial,Wood
Lot
- Size: 0.43 Acres
- Dimensions: 93 x 168
- Features: City Lot
Details
- Additional structures: Shed(s)
- Parcel number: 1106.02300408037.000
Construction
Type & style
- Home type: SingleFamily
- Architectural style: Traditional
- Property subtype: Single Family Residence
Materials
- Brick Trim, Vinyl Siding
- Roof: Composition
Condition
- Year built: 1972
Utilities & green energy
- Sewer: Public Sewer
- Water: Public
Community & HOA
Community
- Security: Smoke Detector(s)
- Subdivision: Oakdale Heights
HOA
- Has HOA: No
Location
- Region: Plattsburg
Financial & listing details
- Tax assessed value: $110,720
- Annual tax amount: $1,468
- Date on market: 5/9/2025
- Listing terms: Cash,Conventional,FHA,USDA Loan,VA Loan
- Ownership: Private
Price history
| Date | Event | Price |
|---|---|---|
| 7/17/2025 | Sold | -- |
Source:  Heartland MLS as distributed by MLS GRID #2547130 Report a problem Heartland MLS as distributed by MLS GRID #2547130 Report a problem | ||
| 6/13/2025 | Pending sale | $282,500$164/sqft |
Source: Heartland MLS as distributed by MLS GRID #2547130 Report a problem | ||
| 6/5/2025 | Price change | $282,500-0.9%$164/sqft |
Source: Heartland MLS as distributed by MLS GRID #2547130 Report a problem | ||
| 5/9/2025 | Listed for sale | $285,000$166/sqft |
Source: Heartland MLS as distributed by MLS GRID #2547130 Report a problem | ||
| 6/18/2021 | Sold | -- |
Source: Heartland MLS as distributed by MLS GRID #2308519 Report a problem | ||
| 6/9/2017 | Sold | -- |
Source: Heartland MLS as distributed by MLS GRID #2028284 Report a problem | ||
Public tax history
| Year | Property taxes | Tax assessment |
|---|---|---|
| 2025 | $1,596 +8.7% | $21,037 +12% |
| 2024 | $1,468 +1% | $18,783 |
| 2023 | $1,453 +7.8% | $18,783 +9.1% |
| 2022 | $1,349 +0.9% | $17,221 |
| 2021 | $1,337 +9.7% | $17,221 +10% |
| 2020 | $1,218 | $15,656 |
| 2019 | -- | $15,656 |
| 2018 | -- | $15,656 |
| 2017 | -- | $15,656 |
| 2016 | -- | $15,656 0% |
| 2013 | -- | $15,660 |
Find assessor info on the county website
Neighborhood: 64477
Nearby homes
- $225,9003 bd2 ba1.4k sqft709 W Fairway Dr, Plattsburg, MO 64477Off Market
- $339,4003 bd3 ba2.5k sqft705 W Fairway Dr, Plattsburg, MO 64477Off Market
- $243,5003 bd3 ba1.8k sqft708 W Fairway Dr, Plattsburg, MO 64477Off Market

- $278,5003 bd3 ba2k sqft708 W Fairway Dr, Plattsburg, MO 64477Off Market
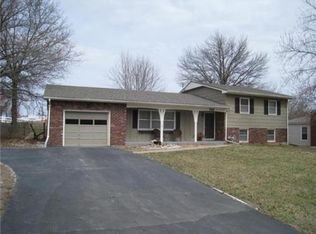
- $300,1004 bd3 ba2.5k sqft710 W Fairway Dr, Plattsburg, MO 64477Off Market
- $299,2003 bd3 ba2.6k sqft706 Fairway Dr, Plattsburg, MO 64477Off Market
- $294,2003 bd3 ba2.6k sqft706 W Fairway Dr, Plattsburg, MO 64477Off Market
- $353,6003 bd2 ba2k sqft711 W Fairway Dr, Plattsburg, MO 64477Off Market
Nearby schools
GreatSchools rating
- 4/10Clinton Co. R-Iii Middle SchoolGrades: 5-8Distance: 0.2 mi
- 7/10Plattsburg High SchoolGrades: 9-12Distance: 0.2 mi
- 4/10Ellis Elementary SchoolGrades: PK-4Distance: 0.3 mi
Schools provided by the listing agent
- Elementary: Ellis
- High: Plattsburg
Source: Heartland MLS as distributed by MLS GRID. This data may not be complete. We recommend contacting the local school district to confirm school assignments for this home.
Get a cash offer in 3 minutes
Find out how much your home could sell for in as little as 3 minutes with a no-obligation cash offer.
Estimated market value
$285,900
Get a cash offer in 3 minutes
Find out how much your home could sell for in as little as 3 minutes with a no-obligation cash offer.
Estimated market value
$285,900
- Missouri
- Clinton County
- Plattsburg
- 64477
- 707 W Fairway Dr
Nearby cities
Nearby zip codes
Other Plattsburg Topics
