An incredible opportunity awaits to renovate one of the Hutchinson Street Historic District's hidden gems! Nestled in leafy Buena Park, on one of the city's most coveted streets, this 4BR/2.1BA home has been lovingly owned and maintained by the same owners for over 50 years. While unassuming from the street, the home went through a major renovation in the early 1970's and many of those changes hide the 1912 charm underneath, including hardwood flooring under most of the carpets. Still today, the house has great bones and spacious living areas, much as it did when it was first built. Designed by architect Otto Kaiser for Charles J. Lenz. The living room stretches the entire width of the house, and is perfect for formal entertaining, hosting holidays, and has a large picture window to enjoy the views of the neighborhood's stunning architecture, and a front row seat to watch the colorful season changes. The main level also has a formal dining room, large kitchen with breakfast nook, and a main level bedroom that could be used as a primary bedroom, den, or home office. Upstairs are three bedrooms with tons of closet space, a full bath, additional linen closet, and a spacious primary suite. Completing the upstairs is a nook for a play area or reading space, which has beautiful southern light pouring in and a gorgeous view of the backyard. The finished basement is perfect for entertaining, with a large wet bar, half bath, and two recreation spaces. The fenced-in backyard offers tons of potential for landscaping a backyard oasis! What's even more rare for the neighborhood is the attached oversized two car garage, which offers ample space for storage or a home workshop. Buena Park is known for "Good Living By the Lake", with easy access to the lakefront bike path and beach access one block away at the Buena Avenue underpass. A plethora of public transit options await the staunchest of city dwellers, with CTA 146 and 148 express buses are on each ends of the blocks, plus several other CTA bus and train options nearby. Jewel, Target, Aldi, & dinner options like Bar on Buena & The Reservoir are all within 4 blocks! Easy access to Lake Shore Drive (you can be on the drive in less than 3 mins) & a 10 minute drive to Michigan Avenue! Homes like these are a once-in-a-generation opportunity. ***The house is not individually landmarked, but the street is. The preservation status is "orange rated", thus any changes to the home's exterior, or demolition, will require approval by the Commission on Chicago Landmarks. Please see additional docs regarding possible renovation and preservation tax incentives that may be available for this property.***
Closed
$802,000
707 W Hutchinson St, Chicago, IL 60613
4beds
4,058sqft
Single Family Residence
Built in 1912
5,357 Square Feet Lot
$1,502,800 Zestimate®
$198/sqft
$7,335 Estimated rent
Home value
$1,502,800
$1.29M - $1.76M
$7,335/mo
Zestimate® history
Owner options
List your home for rent
$7,335/mo
Rent Zestimate®
Find your next renter with Zillow Rental Manager. Plus, with online applications, you can quickly screen prospective tenants – for free.
$7,335/mo
Rent Zestimate®
Refinance and save
$4,721/mo
Est. payment
Refinancing to a lower rate could help reduce your monthly payments and save thousands over the life of the loan.
$4,721/mo
Est. payment
Explore your selling options
Work with a Zillow partner agent
Leverage their expertise and Zillow's premium Showcase listings to get your home seen by more buyers.
Get startedList with your own agent
Get your home in front of millions of buyers by listing it on Zillow.
Learn how to do itSell it yourself
Take full control of how buyers see your home on Zillow by listing For Sale by Owner (FSBO).
List your homeWhat's special
Zillow last checked:
Listing updated:
Listed by:
Alex Wolking 312-216-2422,
Keller Williams ONEChicago
Bought with:
Eric Hublar
Redfin Corporation
Source: MRED as distributed by MLS GRID,MLS#: 11864024
Facts & features
Interior
Bedrooms & bathrooms
- Bedrooms: 4
- Bathrooms: 3
- Full bathrooms: 2
- 1/2 bathrooms: 1
Rooms
- Room types: Sitting Room, Foyer, Recreation Room, Family Room
Primary bedroom
- Features: Flooring (Hardwood)
- Level: Second
- Area: 280 Square Feet
- Dimensions: 20X14
Bedroom 2
- Features: Flooring (Carpet)
- Level: Second
- Area: 117 Square Feet
- Dimensions: 13X9
Bedroom 3
- Features: Flooring (Carpet)
- Level: Second
- Area: 117 Square Feet
- Dimensions: 13X9
Bedroom 4
- Features: Flooring (Hardwood)
- Level: Main
- Area: 286 Square Feet
- Dimensions: 22X13
Bar entertainment
- Features: Flooring (Vinyl)
- Level: Lower
- Area: 162 Square Feet
- Dimensions: 18X9
Dining room
- Features: Flooring (Carpet)
- Level: Main
- Area: 224 Square Feet
- Dimensions: 16X14
Other
- Features: Flooring (Carpet)
- Level: Lower
- Area: 312 Square Feet
- Dimensions: 26X12
Foyer
- Features: Flooring (Carpet)
- Level: Main
- Area: 102 Square Feet
- Dimensions: 17X6
Kitchen
- Features: Kitchen (Eating Area-Table Space, Pantry-Closet), Flooring (Vinyl)
- Level: Main
- Area: 216 Square Feet
- Dimensions: 18X12
Laundry
- Features: Flooring (Vinyl)
- Level: Main
- Area: 42 Square Feet
- Dimensions: 7X6
Living room
- Features: Flooring (Carpet)
- Level: Main
- Area: 434 Square Feet
- Dimensions: 31X14
Recreation room
- Features: Flooring (Carpet)
- Level: Lower
- Area: 276 Square Feet
- Dimensions: 23X12
Sitting room
- Features: Flooring (Hardwood)
- Level: Second
- Area: 90 Square Feet
- Dimensions: 10X9
Heating
- Natural Gas, Forced Air
Cooling
- Central Air
Appliances
- Included: Range, Dishwasher, Refrigerator, Washer, Dryer
- Laundry: Main Level, Sink
Features
- Wet Bar, 1st Floor Bedroom, 1st Floor Full Bath, Built-in Features, Walk-In Closet(s), High Ceilings, Workshop
- Flooring: Laminate, Wood
- Basement: Finished,Exterior Entry,Full,Daylight
- Number of fireplaces: 1
- Fireplace features: Decorative, Living Room
Interior area
- Total structure area: 4,058
- Total interior livable area: 4,058 sqft
Property
Parking
- Total spaces: 2.5
- Parking features: Concrete, Garage Door Opener, On Site, Garage Owned, Attached, Garage
- Attached garage spaces: 2.5
- Has uncovered spaces: Yes
Accessibility
- Accessibility features: No Disability Access
Features
- Stories: 1.5
- Patio & porch: Patio
- Fencing: Fenced
Lot
- Size: 5,357 Square Feet
- Dimensions: 50X108
Details
- Parcel number: 14163020120000
- Special conditions: List Broker Must Accompany,Third Party Approval
Construction
Type & style
- Home type: SingleFamily
- Architectural style: Bungalow
- Property subtype: Single Family Residence
Materials
- Brick
- Foundation: Brick/Mortar
- Roof: Asphalt
Condition
- New construction: No
- Year built: 1912
Utilities & green energy
- Electric: Circuit Breakers, 100 Amp Service
- Sewer: Public Sewer
- Water: Lake Michigan
Community & HOA
Community
- Features: Sidewalks, Street Lights
- Subdivision: Buena Park
HOA
- Services included: None
Location
- Region: Chicago
Financial & listing details
- Price per square foot: $198/sqft
- Tax assessed value: $980,010
- Annual tax amount: $3,295
- Date on market: 8/18/2023
- Listing terms: Conventional
- Ownership: Fee Simple
Price history
| Date | Event | Price |
|---|---|---|
| 9/29/2023 | Sold | $802,000+6.9%$198/sqft |
Source:  MRED as distributed by MLS GRID #11864024 Report a problem MRED as distributed by MLS GRID #11864024 Report a problem | ||
| 9/8/2023 | Pending sale | $749,900$185/sqft |
Source: MRED as distributed by MLS GRID #11864024 Report a problem | ||
| 8/21/2023 | Contingent | $749,900$185/sqft |
Source: MRED as distributed by MLS GRID #11864024 Report a problem | ||
| 8/18/2023 | Price change | $749,900-11.8%$185/sqft |
Source: MRED as distributed by MLS GRID #11864024 Report a problem | ||
| 7/28/2023 | Listed for sale | $849,900$209/sqft |
Source: MRED as distributed by MLS GRID #11818399 Report a problem | ||
Public tax history
| Year | Property taxes | Tax assessment |
|---|---|---|
| 2024 | -- | $98,001 -9.8% |
| 2023 | $3,442 -0.6% | $108,600 |
| 2022 | $3,462 +5% | $108,600 |
| 2021 | $3,295 -3.1% | $108,600 +9% |
| 2020 | $3,401 +0.3% | $99,665 -9% |
| 2019 | $3,390 +1.5% | $109,523 |
| 2018 | $3,339 -6.6% | $109,523 +24.1% |
| 2017 | $3,575 -9.4% | $88,266 |
| 2016 | $3,944 +4% | $88,266 |
| 2015 | $3,791 +0.9% | $88,266 +15.8% |
| 2014 | $3,758 -0.4% | $76,238 |
| 2013 | $3,772 +6.8% | $76,238 |
| 2012 | $3,531 +13.2% | $76,238 -24.2% |
| 2011 | $3,121 +10.6% | $100,520 |
| 2010 | $2,821 +6.6% | $100,520 |
| 2009 | $2,647 -4.8% | $100,520 -3.6% |
| 2008 | $2,779 +47.6% | $104,235 |
| 2007 | $1,883 -39.5% | $104,235 |
| 2006 | $3,113 -12.1% | $104,235 +51.6% |
| 2005 | $3,541 -4.8% | $68,763 |
| 2004 | $3,718 -4% | $68,763 |
| 2003 | $3,873 -57.1% | $68,763 +29.5% |
| 2002 | $9,034 +92.7% | $53,119 |
| 2001 | $4,689 -26.4% | $53,119 |
| 2000 | $6,369 -0.4% | $53,119 +46.5% |
| 1999 | $6,392 | $36,263 |
Find assessor info on the county website
Neighborhood: Uptown
Nearby homes
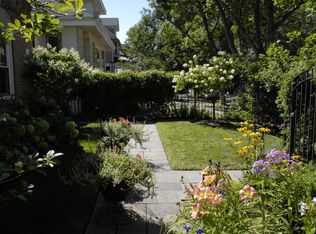
- $1,517,7003 bd3 ba2.4k sqft703 W Hutchinson St, Chicago, IL 60613Off Market
- $1,488,8005 bd5 ba3.7k sqft713 W Hutchinson St, Chicago, IL 60613Off Market

- $1,219,6005 bd3 ba2.7k sqft657 W Hutchinson St, Chicago, IL 60613Off Market
- $2,195,8005 bd5 ba6k sqft715 W Hutchinson St, Chicago, IL 60613Off Market

- $541,7002 bd2 ba19k sqft710 W Buena Ave, Chicago, IL 60613Off Market
- $612,5003 bd2 ba1.9k sqft710 W Buena Ave #2W, Chicago, IL 60613Off Market
- $256,0002 bd2 ba-- sqft710 W Buena Ave #1W, Chicago, IL 60613Off Market
- $609,1003 bd2 ba1.8k sqft710 W Buena Ave #3W, Chicago, IL 60613Off Market
Nearby schools
GreatSchools rating
- 5/10Brennemann Elementary SchoolGrades: PK-8Distance: 0.1 mi
- 3/10Senn High SchoolGrades: 9-12Distance: 2.3 mi
Schools provided by the listing agent
- District: 299
Source: MRED as distributed by MLS GRID. This data may not be complete. We recommend contacting the local school district to confirm school assignments for this home.
Get a cash offer in 3 minutes
Find out how much your home could sell for in as little as 3 minutes with a no-obligation cash offer.
Estimated market value
$1,502,800
Get a cash offer in 3 minutes
Find out how much your home could sell for in as little as 3 minutes with a no-obligation cash offer.
Estimated market value
$1,502,800
- Illinois
- Cook County
- Chicago
- 60613
- Uptown
- 707 W Hutchinson St
Nearby cities
Nearby neighborhoods
Nearby zip codes
Other Chicago Topics
