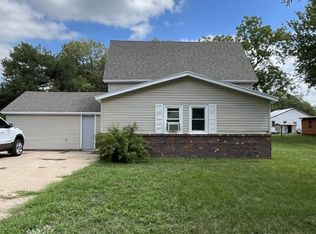
Seller offering a $5,000 sellers’ credit with an acceptable offer dated on or before, 09/30/2026. Escape to the perfect blend of comfort and in town-country living with this charming 3-bedroom, 1-bath, one-and-a-half-story home, nestled on 2.09 acres. Offering plenty of space both inside and out, this property is ideal for those seeking room to relax, garden, or enjoy the outdoors. A spacious shop provides endless possibilities for hobbies, storage, or your next project, making it a dream for DIY enthusiasts, small business owners, or anyone needing extra workspace.This home has been thoughtfully updated, giving you peace of mind for years to come. Recent improvements include newer plumbing throughout, updated electrical, replaced propane lines, new propane heaters (upstairs), a new furnace installed (2025), concrete (front and back) patios and drive poured (21’25’), new siding (2022), and updated windows. With 2.09 acres to enjoy and countless possibilities; this property offers the perfect setting to live, work, and play.
For sale
Price cut: $4K (8/19)
$185,000
707 W Main St, Chambers, NE 68725
3beds
1baths
1,894sqft
Single Family Residence
Built in 1930
2.09 Acres Lot
$-- Zestimate®
$98/sqft
$-- HOA
What's special
Spacious shopUpdated windowsNewer plumbing throughoutUpdated electrical
- 79 days
- 323
- 18
Zillow last checked:
Listing updated:
Listed by:
Billie Nykodym,
Re/Max Associates
Source: Norfolk BOR,MLS#: 260386
Facts & features
Interior
Bedrooms & bathrooms
- Bedrooms: 3
- Bathrooms: 1
- Main level bathrooms: 1
Primary bedroom
- Level: Upper
- Area: 505.68
- Dimensions: 29.4 x 17.2
Bedroom 2
- Level: Upper
- Area: 122.12
- Dimensions: 8.6 x 14.2
Bedroom 3
- Level: Upper
- Area: 115
- Dimensions: 10 x 11.5
Dining room
- Features: Atrium Doors, Vinyl
- Level: Main
- Area: 305.9
- Dimensions: 13.3 x 23
Kitchen
- Features: Vinyl
- Level: Main
- Area: 170
- Dimensions: 17 x 10
Living room
- Features: Carpet
- Level: Main
- Area: 276
- Dimensions: 12 x 23
Heating
- Propane/Owned
Cooling
- Gas Forced Air, Window Unit(s)
Appliances
- Included: Electric Range, Refrigerator, Gas Water Heater
- Laundry: Main Level, Off Kitchen, Vinyl
Features
- Basement: Partial,Crawl Space
- Has fireplace: No
Interior area
- Total structure area: 1,894
- Total interior livable area: 1,894 sqft
- Finished area above ground: 1,894
Property
Parking
- Total spaces: 1
- Parking features: Attached
- Attached garage spaces: 1
Features
- Levels: One and One Half
- Patio & porch: Patio
- Waterfront features: None
Lot
- Size: 2.09 Acres
- Features: Established Yard, Landscaping (Good)
Details
- Parcel number: 0450015706
Construction
Type & style
- Home type: SingleFamily
- Property subtype: Single Family Residence
Materials
- Frame, Vinyl Siding
- Roof: Comp/Shingle
Condition
- 61 or more Yrs
- New construction: No
- Year built: 1930
Utilities & green energy
- Sewer: Public Sewer
- Water: Public
- Utilities for property: Propane
Community & HOA
Location
- Region: Chambers
Financial & listing details
- Price per square foot: $98/sqft
- Tax assessed value: $82,038
- Annual tax amount: $1,464
- Price range: $185K - $185K
- Date on market: 7/1/2026
- Cumulative days on market: 81 days
- Road surface type: Paved
Estimated market value
Not available
Estimated sales range
Not available
Not available
Price history
| Date | Event | Price |
|---|---|---|
| 8/19/2026 | Price change | $185,000-2.1%$98/sqft |
Source: Norfolk BOR #260386 Report a problem | ||
| 7/29/2026 | Price change | $189,000-5%$100/sqft |
Source: Norfolk BOR #260386 Report a problem | ||
| 7/1/2026 | Listed for sale | $199,000$105/sqft |
Source: Norfolk BOR #260386 Report a problem | ||
Public tax history
| Year | Property taxes | Tax assessment |
|---|---|---|
| 2025 | $950 +29.8% | $82,038 +46.2% |
| 2024 | $732 -19.8% | $56,128 +2.9% |
| 2023 | $913 +13.1% | $54,562 +15% |
| 2022 | $807 +1.4% | $47,441 -8.5% |
| 2021 | $796 +45.1% | $51,844 +45.2% |
| 2020 | $548 +17.4% | $35,717 +14.7% |
| 2019 | $467 +7.6% | $31,135 |
| 2017 | $434 -8.9% | $31,135 |
| 2016 | $477 +31.3% | $31,135 +31.3% |
| 2015 | $363 -16.8% | $23,715 |
| 2014 | $437 -6.1% | $23,715 |
| 2011 | $465 +0.8% | $23,715 |
| 2010 | $462 -0.7% | $23,715 |
| 2009 | $465 | $23,715 |
Find assessor info on the county website
Monthly payment
Est. payment
Payment breakdown
Explore the cost of this home by adjusting the details. Changes won't be saved.Climate risks
Neighborhood: 68725
Similar homes
- $135,0003 bd2 ba1.1k sqft300 W Main St, Chambers, NE 68725For Sale
 MLS ID #11924998, Stacey Stracke, Stracke Land & Realty. My State MLS
 - $119,9003 bd1 ba1.2k sqft224 S Jefferson St, Oneill, NE 68763For Sale
 MLS ID #11863173, Bryan Hoefer, Farmers National. My State MLS
 - $240,0003 bd2 ba1.8k sqft510 E Benton St, Oneill, NE 68763For Sale
 MLS ID #11800473, Megan Heiss, Stracke Land & Realty. My State MLS
