OPEN HOUSE ,SATURDAY, JULY 25TH, 1-3 PM WELCOME TO COOPERSBURG, A COZY LITTLE COMMUNITY WITH WARMTH AND CHARACTER!
This home is so convenient to every thing you need, mostly within walking distance.
Many updates such as the roof , gutters, facia, siding, windows, HVAC system, and water heater have taken place within the past 3-6 years. The kitchen features a new stove and new carpet in the dining room in July 2026. Also, the bathrooms have been updated with new toilets and flooring, and fresh paint in the main bathroom.
The lower level offers a spacious family room with wood stove, a 4th bedroom with brand
new carpet, and a half bath. From here you can access an oversized 2 car garage. There is a
covered deck off the dining room that overlooks a private lot with mature trees.
The home has been professionally cleaned , including windows and carpets.
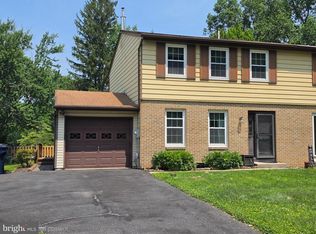
It has also been power washed on the exterior .
Serviced by Southern Lehigh School District, there is an elementary school within walking distance.
Schedule your appointment today while you still have an opportunity to make this home
yours.
For sale
$439,900
707 W State St, Coopersburg, PA 18036
4beds
1,832sqft
:
Get pre-qualified$2,791/mo
Single Family Residence
Built in 1978
0.29 Acres Lot
$-- Zestimate®
$240/sqft
$-- HOA
What's special
- 13 days |
- 1,192 |
- 72 |
Zillow last checked:
Listing updated:
Listed by:
Lynn Nemeth 610-390-6724,
BHHS Fox & Roach Center Valley 610-282-4444
Source: GLVR,MLS#: 780500 Originating MLS: Lehigh Valley MLS
Originating MLS: Lehigh Valley MLSFacts & features
Interior
Bedrooms & bathrooms
- Bedrooms: 4
- Bathrooms: 2
- Full bathrooms: 1
- 1/2 bathrooms: 1
Bedroom
- Description: Freshly painted, large closet
- Level: First
- Dimensions: 14.00 x 12.00
Bedroom
- Description: Wall to Wall carpet, large closet
- Level: First
- Dimensions: 12.00 x 10.00
Bedroom
- Description: Carpet, large closet
- Level: First
- Dimensions: 10.00 x 10.00
Bedroom
- Description: New carpet, large closet
- Level: Lower
- Dimensions: 14.00 x 14.00
Dining room
- Description: New Carpet
- Level: First
- Dimensions: 11.00 x 10.00
Family room
- Description: Carpet, Wood burning Stove
- Level: Lower
- Dimensions: 18.00 x 12.00
Other
- Description: New toilet & floor, freshly painted
- Level: First
- Dimensions: 9.00 x 6.00
Half bath
- Description: New toilet & flooring
- Level: Lower
- Dimensions: 6.00 x 3.00
Kitchen
- Description: White Cabinets, New Stove & Counter top , Vinyl Plank flooring , DW, Disposal
- Level: First
- Dimensions: 10.00 x 11.00
Living room
- Description: Wall to Wall Carpeting
- Level: First
- Dimensions: 15.00 x 15.00
Heating
- Forced Air, Heat Pump, Wood Stove
Cooling
- Central Air, Ceiling Fan(s)
Appliances
- Included: Dishwasher, Electric Oven, Electric Range, Electric Water Heater, Disposal
- Laundry: Washer Hookup, Dryer Hookup, Lower Level
Features
- Dining Area, Separate/Formal Dining Room, Entrance Foyer, Family Room Lower Level
- Flooring: Carpet, Flagstone, Luxury Vinyl, Luxury VinylPlank, Vinyl
- Windows: Replacement Windows
- Basement: Concrete
- Has fireplace: Yes
- Fireplace features: Family Room, Lower Level, Wood Burning
Interior area
- Total interior livable area: 1,832 sqft
- Finished area above ground: 1,228
- Finished area below ground: 604
Property
Parking
- Total spaces: 2
- Parking features: Attached, Built In, Driveway, Garage, Off Street, Garage Door Opener
- Attached garage spaces: 2
- Has uncovered spaces: Yes
Features
- Patio & porch: Covered, Deck
- Exterior features: Deck
Lot
- Size: 0.29 Acres
- Dimensions: 71 x 196.99
- Features: Flat, Not In Subdivision
Details
- Additional structures: Apartment
- Parcel number: 6423388026411
- Zoning: R1
- Special conditions: None
Construction
Type & style
- Home type: SingleFamily
- Architectural style: Bi-Level
- Property subtype: Single Family Residence
Materials
- Brick, Vinyl Siding
- Foundation: Basement
- Roof: Asphalt,Fiberglass
Condition
- Year built: 1978
Utilities & green energy
- Electric: 200+ Amp Service, Circuit Breakers
- Sewer: Public Sewer
- Water: Public
- Utilities for property: Cable Available
Community & HOA
Community
- Features: Sidewalks
- Security: Smoke Detector(s)
- Subdivision: Not in Development
Location
- Region: Coopersburg
Financial & listing details
- Price per square foot: $240/sqft
- Tax assessed value: $190,600
- Annual tax amount: $5,125
- Date on market: 7/11/2026
- Ownership type: Fee Simple
Estimated market value
Not available
Estimated sales range
Not available
$2,698/mo
Price history
| Date | Event | Price |
|---|---|---|
| 7/15/2026 | Listed for sale | $439,900+363.1%$240/sqft |
Source:  Bright MLS #PALH2016172 Report a problem Bright MLS #PALH2016172 Report a problem | ||
| 11/1/1987 | Sold | $95,000$52/sqft |
Source: Agent Provided Report a problem | ||
Public tax history
| Year | Property taxes | Tax assessment |
|---|---|---|
| 2025 | $5,126 +1.7% | $190,600 |
| 2024 | $5,039 | $190,600 |
| 2023 | $5,039 | $190,600 |
| 2022 | $5,039 +3.2% | $190,600 |
| 2021 | $4,883 +1.7% | $190,600 |
| 2020 | $4,803 +10037.4% | $190,600 |
| 2019 | $47 | $190,600 |
| 2018 | $47 | $190,600 |
| 2017 | -- | $190,600 |
| 2016 | -- | $190,600 |
| 2015 | -- | $190,600 |
| 2014 | -- | $190,600 +193.5% |
| 2012 | -- | $64,950 |
| 2011 | -- | $64,950 |
| 2010 | -- | $64,950 |
| 2009 | -- | $64,950 |
| 2008 | -- | $64,950 |
| 2007 | -- | $64,950 |
| 2006 | -- | $64,950 |
| 2005 | -- | $64,950 |
| 2004 | -- | $64,950 |
| 2003 | -- | $64,950 |
Find assessor info on the county website
Monthly payment
Est. payment
Payment breakdown
Explore the cost of this home by adjusting the details. Changes won't be saved.Climate risks
Neighborhood: 18036
Nearby schools
GreatSchools rating
- 10/10Liberty Bell El SchoolGrades: K-3Distance: 0.2 mi
- 8/10Southern Lehigh Middle SchoolGrades: 7-8Distance: 1.8 mi
- 8/10Southern Lehigh Senior High SchoolGrades: 9-12Distance: 1.6 mi
Schools provided by the listing agent
- Elementary: Liberty Bell
- Middle: Southern Lehigh
- High: Southern Lehigh
- District: Southern Lehigh
Source: GLVR. This data may not be complete. We recommend contacting the local school district to confirm school assignments for this home.
- $336,0004 bd1 ba1.8k sqft703 W State St, Coopersburg, PA 18036Off Market
- $384,9004 bd1 ba2.4k sqft715 W State St, Coopersburg, PA 18036Off Market
- $319,5003 bd1 ba999 sqft719 W State St, Coopersburg, PA 18036Off Market
- $389,0003 bd2 ba1.4k sqft26 N 7th St, Coopersburg, PA 18036Off Market
- $307,6003 bd1 ba1.2k sqft704 W State St, Coopersburg, PA 18036Off Market
- $4,800-- bd-- ba-- sqft704 W State St, Coopersburg, PA 18036Off Market
- $389,3003 bd2 ba1.6k sqft27 N 8th St, Coopersburg, PA 18036Off Market
- $271,9003 bd1 ba1.2k sqft710 W State St, Coopersburg, PA 18036Off Market
A local agent can set up tours, give advice and negotiate with sellers.
A local lender can help you make sure your offer is ready when you are.
Similar homes
- $469,0004 bd2 ba2.5k sqft2279 Taylor Dr, Center Valley, PA 18034For Sale
 MLS ID #778992, Samantha Iannelli, EXP Realty LLC. GLVR
 - $379,9004 bd2 ba2.1k sqft3533 Old Philadelphia Pike, Bethlehem, PA 18015For Sale
 MLS ID #781027, Sean P. Burke, Managed By Equinox Inc. GLVR
 - $420,0003 bd2 ba1.7k sqft17 Parkview Dr, Quakertown, PA 18951For Sale
 MLS ID #PABU2126792, Robert Dietterich, RE/MAX Reliance. Bright MLS
 - $389,9003 bd1 ba2.2k sqft5984 Main St, Center Valley, PA 18034For Sale
 MLS ID #779043, Jeffrey D. Torchia, Preferred Properties Plus. GLVR
 - $474,9004 bd2 ba1.8k sqft1925 Maria Ln, Allentown, PA 18104For SaleMLS ID #781204, Jesse J. Chupella, Home Team Real Estate. GLVR
- $--3 bd1 ba1k sqft1935 Whitehall Ave, Allentown, PA 18104AuctionServiceLink Auction
- $--3 bd1 ba1.7k sqft1755 Tabor Rd, Sellersville, PA 18960AuctionAuction.com 2
- $--3 bd2 ba2k sqft3122 Christine St, Bethlehem, PA 18020AuctionServiceLink Auction
- $399,0004 bd2 ba1.6k sqft571 Township Line Rd, Telford, PA 18969AuctionMLS ID #PABU2127084, Sherry Russell, Alderfer Auction & Realty. Bright MLS
- $364,0004 bd2 ba1.6k sqft816 E Lexington St, Allentown, PA 18103For SaleMLS ID #780581, Eli Daher, Keystone Prop Mngmnt&Maint LLC. GLVR
- $470,0003 bd3 ba1.6k sqft224 E Summit St, Souderton, PA 18964For SaleMLS ID #PAMC2187798, Kathryn Yamrick, Settle Down Philadelphia. Bright MLS
- $350,0004 bd2 ba1.2k sqft639 Chestnut St, Bally, PA 19503For SaleMLS ID #PABK2075568, Don Deck, Iron Valley Real Estate Legacy. Bright MLS
- $485,0003 bd2 ba2.1k sqft327 Thistle Ln, Perkasie, PA 18944For SaleMLS ID #PABU2126294, Sylvia Cichon, RE/MAX Reliance. Bright MLS
- $365,0004 bd3 ba2k sqft172 Harrison St, Emmaus, PA 18049For SaleMLS ID #777920, Joseph T Kochan, Joseph T Kochan Realtors. GLVR
- $415,0004 bd2 ba2k sqft103 Powder Mill Hollow Rd, Boyertown, PA 19512For SaleMLS ID #PABK2074040, Richard Zuber, Richard A Zuber Realty-Boyertown. Bright MLS
- $385,0004 bd1 ba1.4k sqft21 Edie Ln, Easton, PA 18045For SaleMLS ID #780910, Chris Amelio, Rudy Amelio Real Estate. GLVR
- $429,9003 bd2 ba1k sqft439 E Chestnut St, Souderton, PA 18964For SaleMLS ID #PAMC2186634, Chris Carr, HomeZu. Bright MLS
- $485,0003 bd2 ba2.1k sqft765 E Macada Rd, Bethlehem, PA 18017For SaleMLS ID #779380, Timothy Getz, RE/MAX Real Estate. GLVR
- $483,9003 bd2 ba1.9k sqft679 Cherry Hill Rd, Nazareth, PA 18064For SaleMLS ID #778388, David Lichtenwalner, BHHS - Choice Properties. GLVR
- $329,9003 bd2 ba1.1k sqft5111 Spruce Rd, Emmaus, PA 18049For SaleMLS ID #780326, Chip Schmoyer, Iron Valley Real Estate Legacy. GLVR
