Skip main navigation
Sold for $650,000
  • $650,000

    707 W Sutton Rd, Metamora, MI 48455

    3beds
    4,020sqft
    Single Family Residence
    Built in 1989
    12.02 Acres Lot
    $651,700 Zestimate®
    $162/sqft
    $3,732 Estimated rent

    Home value

    $651,700

    $619,000 - $684,000

    $3,732/mo

    Zestimate® history
    Loading
    Loading...

    Owner options

    List your home for rent

    $3,732/mo

    Rent Zestimate®

    Find your next renter with Zillow Rental Manager. Plus, with online applications, you can quickly screen prospective tenants – for free.

    Learn more

    $3,732/mo

    Rent Zestimate®

    Refinance and save

    $4,208/mo

    Est. payment

    Refinancing to a lower rate could help reduce your monthly payments and save thousands over the life of the loan.

    See today's rates

    $4,208/mo

    Est. payment

    Explore your selling options

    Work with a Zillow partner agent

    Leverage their expertise and Zillow's premium Showcase listings to get your home seen by more buyers.

    Get started

    List with your own agent

    Get your home in front of millions of buyers by listing it on Zillow.

    Learn how to do it

    Sell it yourself

    Take full control of how buyers see your home on Zillow by listing For Sale by Owner (FSBO).

    List your home

    What's special

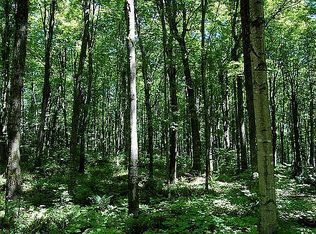
    Welcome to a rare offering in Metamora horse country: a custom-built home crafted by its original builder as his own personal residence, set on twelve beautiful wooded acres for ultimate privacy. A long private driveway with a custom gate leads you home, tucked a half mile off paved M-24. The thoughtful first-floor layout includes a spacious primary suite, a well-appointed kitchen, a dedicated laundry room, and a second bedroom or home office. The living room is anchored by a dramatic floor-to-ceiling fireplace built with stone sourced directly from the property. Throughout 2016-2018, the home was updated with real white oak hardwood flooring on both the first and second floors and fitted with Pine Tree Lighting fixtures. Upstairs, a versatile loft overlooks the living space, alongside a third bedroom and full bathroom. The finished walkout basement adds even more living and storage space, featuring durable epoxy flooring, a full second kitchen, a full bathroom, and several storage rooms — ideal for multigenerational living, a home business, or extended guests. Outside, enjoy a large pole barn (over 40' x 40') for equipment, hobbies, or storage, a beautiful wood deck off the back of the home (added 2017-2018), and a covered front porch finished in composite decking. Quality craftsmanship continues with Andersen windows and solid wood doors throughout. A truly private, custom-built retreat on 12 wooded acres — schedule your showing today.

    Zillow last checked:

    Listing updated:

    Listed by:

    Leila Modetz 248-600-5878,

    EXP Realty Main

    Bought with:

    Erin Ryeson, 6501427053

    Coulter Real Estate

    Source: Realcomp II,MLS#: 20261057456MLS Logo

    Facts & features

    Interior

    Bedrooms & bathrooms
    • Bedrooms: 3
    • Bathrooms: 4
    • Full bathrooms: 3
    • 1/2 bathrooms: 1
    Primary bedroom
    • Level: Entry
    • Area: 260
    • Dimensions: 13 X 20
    Bedroom
    • Level: Entry
    • Area: 231
    • Dimensions: 21 X 11
    Bedroom
    • Level: Second
    • Area: 169
    • Dimensions: 13 X 13
    Primary bathroom
    • Level: Entry
    • Area: 112
    • Dimensions: 14 X 8
    Other
    • Level: Second
    • Area: 77
    • Dimensions: 7 X 11
    Other
    • Level: Basement
    • Area: 45
    • Dimensions: 9 X 5
    Other
    • Level: Entry
    • Area: 25
    • Dimensions: 5 X 5
    Other
    • Level: Entry
    • Area: 110
    • Dimensions: 10 X 11
    Flex room
    • Level: Basement
    • Area: 72
    • Dimensions: 8 X 9
    Great room
    • Level: Entry
    • Area: 221
    • Dimensions: 17 X 13
    Kitchen
    • Level: Entry
    • Area: 165
    • Dimensions: 11 X 15
    Other
    • Level: Basement
    • Area: 192
    • Dimensions: 12 X 16
    Laundry
    • Level: Entry
    • Area: 54
    • Dimensions: 9 X 6
    Living room
    • Level: Entry
    • Area: 280
    • Dimensions: 20 X 14
    Living room
    • Level: Basement
    • Area: 891
    • Dimensions: 33 X 27
    Loft
    • Level: Second
    • Area: 154
    • Dimensions: 14 X 11
    Heating
    • Electric, Geothermal, Heat Pump
    Cooling
    • Ceiling Fans, Central Air
    Appliances
    • Included: Dishwasher, Disposal, Dryer, Electric Cooktop, Free Standing Electric Oven, Free Standing Refrigerator, Microwave, Washer
    • Laundry: Electric Dryer Hookup, Laundry Room, Washer Hookup
    Features
    • Wet Bar
    • Basement: Daylight,Finished,Walk Out Access
    • Has fireplace: Yes
    • Fireplace features: Living Room
    Interior area
    • Total interior livable area: 4,020 sqft
    • Finished area above ground: 2,370
    • Finished area below ground: 1,650

    Property

    Parking
    • Total spaces: 2
    • Parking features: Two Car Garage, Attached, Direct Access, Electricityin Garage, Garage Door Opener, Oversized
    • Attached garage spaces: 2
    Features
    • Levels: One And One Half
    • Stories: 1.5
    • Entry location: GroundLevelwSteps
    • Patio & porch: Covered, Deck, Porch
    • Exterior features: Chimney Caps, Lighting
    • Pool features: None
    • Fencing: Fencing Allowed,Invisible
    Lot
    • Size: 12.02 Acres
    • Dimensions: 385 x 1475 x 1651 x 427
    • Features: Wooded
    Details
    • Additional structures: Pole Barn
    • Parcel number: 01500500120
    • Special conditions: Short Sale No,Standard

    Construction

    Type & style
    • Home type: SingleFamily
    • Architectural style: Cape Cod
    • Property subtype: Single Family Residence
    Materials
    • Aluminum Siding, Brick
    • Foundation: Active Radon Mitigation, Basement, Block
    • Roof: Asphalt
    Condition
    • New construction: No
    • Year built: 1989
    • Major remodel year: 2018

    Utilities & green energy

    • Electric: Circuit Breakers
    • Sewer: Septic Tank
    • Water: Well
    • Utilities for property: Underground Utilities

    Community & HOA

    HOA
    • Has HOA: No
    Location
    • Region: Metamora

    Financial & listing details

    • Price per square foot: $162/sqft
    • Tax assessed value: $301,624
    • Annual tax amount: $6,997
    • Date on market: 8/21/2026
    • Cumulative days on market: 3 days
    • Listing agreement: Exclusive Right To Sell
    • Listing terms: Cash,Conventional,FHA,Va Loan
    • Exclusions: Exclusion(s) Exist

    Price history

    DateEventPrice
    9/17/2026Sold$650,000$162/sqft
    Source: Realcomp II #20261057456 Report a problem
    8/27/2026Pending sale$650,000$162/sqft
    Source: Realcomp II #20261057456 Report a problem
    8/21/2026Listed for sale$650,000+80.6%$162/sqft
    Source: Realcomp II #20261057456 Report a problem
    10/27/2016Sold$360,000-7.7%$90/sqft
    Source: Agent Provided Report a problem
    8/26/2016Price change$389,900-9.1%$97/sqft
    Source: Coldwell Banker Professionals #216085254 Report a problem
    8/22/2016Listed for sale$429,000+10%$107/sqft
    Source: Owner Report a problem
    7/13/2016Listing removed$389,900$97/sqft
    Source: R J Holden Associates #216026747 Report a problem
    5/2/2016Price change$389,900-5.5%$97/sqft
    Source: R J Holden Associates #216026747 Report a problem
    3/24/2016Listed for sale$412,500$103/sqft
    Source: R J Holden Associates #216026747 Report a problem

    Public tax history

    YearProperty taxesTax assessment
    2025$6,728 +5.6%$308,900 +5.4%
    2024$6,371 -30%$293,100 +8%
    2023$9,097 +6.4%$271,300 +17%
    2022$8,553 +82.9%$231,900 +5.8%
    2021$4,676 $219,200 +2.1%
    2020-- $214,600 +4.5%
    2018$4,668 +25.2%$205,300 +1.7%
    2017$3,727 $201,800 +0.6%
    2016-- $200,500 +8.8%
    2015-- $184,350 +12.5%
    2014-- $163,850 +5.7%
    2013-- $155,050 +1.8%
    2012-- $152,300 -3.1%
    2011-- $157,130 -2.7%
    2010-- $161,572 -20.4%
    2009-- $202,972 -2.4%
    2008-- $207,965 -12.7%
    2007-- $238,141 +3.7%
    2006-- $229,572 +8.7%
    2005-- $211,146 +3.1%
    2004-- $204,747 +3.6%
    2003-- $197,550 +1.8%
    2002-- $194,067 +9.3%
    2001-- $177,612
    Find assessor info on the county website

    Neighborhood: 48455

    Nearby schools

    GreatSchools rating
    Get a cash offer in 3 minutes
    Find out how much your home could sell for in as little as 3 minutes with a no-obligation cash offer.
    Estimated market value
    $651,700
    Get a cash offer in 3 minutes
    Find out how much your home could sell for in as little as 3 minutes with a no-obligation cash offer.
    Estimated market value
    $651,700