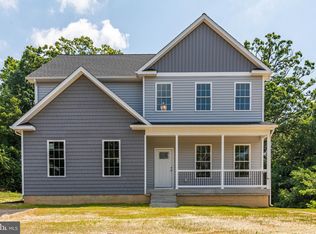
Range priced $560,000 to $575,000. Seller will accept or counter in the range. Step into timeless elegance with this stunning 5-bedroom, 3.5-bath porch-front Colonial, built in 1893 and beautifully updated for modern living. Spanning three spacious levels, this historic gem welcomes you with a grand entrance and an original wood staircase, setting the tone for the character and craftsmanship found throughout. The home features 10' tall ceilings and expansive windows that bathe every room in natural light. A large living room offers the perfect space for relaxing or entertaining, while the spacious dining room—complete with an original fireplace—flows seamlessly off the kitchen. The kitchen itself is a chef’s dream, featuring a generous island ideal for hosting and gathering. Upstairs, you'll find five large bedrooms and three updated bathrooms that blend comfort with style. Additional highlights include a refinished deck (2024), whole-house interior painting (2022), new refrigerator (2025), HVAC maintenance, and a professionally installed French drainage system with two new sump pumps (2022), offering both beauty and peace of mind. Outside, enjoy a fully fenced backyard that is both spacious and private—perfect for outdoor living, play, or gardening. A private driveway with space for two vehicles adds rare and valuable convenience. Located in a wonderful neighborhood with top-rated public schools, this exceptional home offers the perfect blend of historic charm and thoughtful modern updates. Don’t miss your chance to own a true architectural treasure.
Sold for $575,000
Zillow last checked:
Listing updated:
Bought with:
Katelyn Schmittle, 5001628
Keller Williams Realty Centre
Source: Bright MLS,MLS#: MDBC2124718
Price history
| Date | Event | Price |
|---|---|---|
| 6/2/2025 | Sold | $575,000+2.7%$235/sqft |
Source:  Bright MLS #MDBC2124718 Report a problem Bright MLS #MDBC2124718 Report a problem | ||
| 4/30/2025 | Pending sale | $560,000$229/sqft |
Source: Bright MLS #MDBC2124718 Report a problem | ||
| 4/25/2025 | Price change | $560,000-4.3%$229/sqft |
Source: Bright MLS #MDBC2124718 Report a problem | ||
| 4/23/2025 | Price change | $585,000-1.7%$239/sqft |
Source: Bright MLS #MDBC2124718 Report a problem | ||
| 4/19/2025 | Listed for sale | $595,000+19.2%$243/sqft |
Source: Bright MLS #MDBC2124718 Report a problem | ||
| 4/11/2022 | Sold | $499,000-0.2%$204/sqft |
Source: Bright MLS #MDBC2027934 Report a problem | ||
| 3/2/2022 | Contingent | $499,999$205/sqft |
Source: Bright MLS #MDBC2027934 Report a problem | ||
| 2/24/2022 | Listed for sale | $499,999+14.9%$205/sqft |
Source: Bright MLS #MDBC2027934 Report a problem | ||
| 1/6/2021 | Sold | $435,000-3.3%$178/sqft |
Source: Public Record Report a problem | ||
| 10/7/2020 | Pending sale | $449,900$184/sqft |
Source: Keller Williams Legacy #MDBC494064 Report a problem | ||
| 9/18/2020 | Price change | $449,900-3.2%$184/sqft |
Source: Keller Williams Legacy #MDBC494064 Report a problem | ||
| 8/14/2020 | Price change | $464,900-2.1%$190/sqft |
Source: Keller Williams Legacy #MDBC494064 Report a problem | ||
| 7/10/2020 | Price change | $474,900-1%$194/sqft |
Source: Keller Williams Legacy #MDBC494064 Report a problem | ||
| 6/9/2020 | Price change | $479,900-4%$196/sqft |
Source: Keller Williams Legacy #MDBC494064 Report a problem | ||
| 4/18/2020 | Listed for sale | $499,900+44.9%$205/sqft |
Source: Keller Williams Legacy #MDBC491522 Report a problem | ||
| 4/1/2019 | Sold | $345,000+38%$141/sqft |
Source: Public Record Report a problem | ||
| 11/14/2018 | Pending sale | $250,000$102/sqft |
Source: Keller Williams Legacy #MDBC100464 Report a problem | ||
| 11/10/2018 | Price change | $250,000-35.1%$102/sqft |
Source: Keller Williams Legacy #MDBC100464 Report a problem | ||
| 10/31/2018 | Listed for sale | $385,000-6.1%$158/sqft |
Source: Keller Williams Legacy #MDBC100464 Report a problem | ||
| 1/8/2009 | Sold | $410,000+17.2%$168/sqft |
Source: Public Record Report a problem | ||
| 11/1/2008 | Listed for sale | $349,900-6.7%$143/sqft |
Source: NRT MidAtlantic #BC6910749 Report a problem | ||
| 3/5/2007 | Sold | $375,000-6.3%$153/sqft |
Source: Public Record Report a problem | ||
| 7/18/2005 | Sold | $400,000$164/sqft |
Source: Public Record Report a problem | ||
Get a cash offer in 3 minutes
Find out how much your home could sell for in as little as 3 minutes with a no-obligation cash offer.
Estimated market value
$580,400
