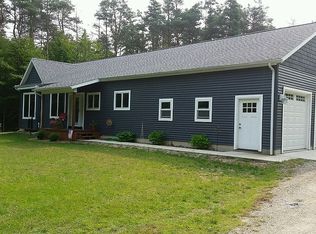
Discover the perfect blend of privacy and nature in this custom built home on 10 wooded acres in Howard City. Charming (almost new) 3 bedroom, 2 bath ranch home offers natural views from every window. The 1400 sq ft main floor boasts a primary suite with a private bath. The kitchen offers granite counters, cherry cabinets, a beautiful island, pantry, and main floor laundry. The large dining room is perfect for entertaining with easy access to the deck, while the living room features a beautiful stone (gas) fireplace. Clean & dry crawl space under the home is great for storage. This move-in ready home includes a 2-stall attached garage, new AC & gutter guards, and a huge (30 x 50) pole barn with electric, concrete floors, an attached lean-to, 3 doors (14', 10', & 8').
Sold
$407,500
707 Washburn St, Howard City, MI 49329
3beds
1,400sqft
Single Family Residence
Built in 2016
10 Acres Lot
$419,900 Zestimate®
$291/sqft
$2,025 Estimated rent
Home value
$419,900
$344,000 - $516,000
$2,025/mo
Zestimate® history
Owner options
List your home for rent
$2,025/mo
Rent Zestimate®
Find your next renter with Zillow Rental Manager. Plus, with online applications, you can quickly screen prospective tenants – for free.
$2,025/mo
Rent Zestimate®
Refinance and save
$2,581/mo
Est. payment
Refinancing to a lower rate could help reduce your monthly payments and save thousands over the life of the loan.
$2,581/mo
Est. payment
Explore your selling options
Work with a Zillow partner agent
Leverage their expertise and Zillow's premium Showcase listings to get your home seen by more buyers.
Get startedList with your own agent
Get your home in front of millions of buyers by listing it on Zillow.
Learn how to do itSell it yourself
Take full control of how buyers see your home on Zillow by listing For Sale by Owner (FSBO).
List your homeWhat's special
Wooded acresBeautiful islandGranite countersMain floor laundryLarge dining roomCherry cabinets
Zillow last checked:
Listing updated:
Listed by:
Brian E Lorenz 616-204-4008,
RE/MAX of Grand Rapids (Stndl)
Bought with:
Megan Duthler, 6501384971
Five Star Real Estate (Grandv)
Bailee VanderMolen, 6501418604
Source: MichRIC,MLS#: 25004254
Facts & features
Interior
Bedrooms & bathrooms
- Bedrooms: 3
- Bathrooms: 2
- Full bathrooms: 2
- Main level bedrooms: 3
Primary bedroom
- Level: Main
- Area: 195
- Dimensions: 13.00 x 15.00
Bedroom 2
- Level: Main
- Area: 120
- Dimensions: 12.00 x 10.00
Bedroom 3
- Level: Main
- Area: 130
- Dimensions: 13.00 x 10.00
Primary bathroom
- Level: Main
- Area: 90
- Dimensions: 15.00 x 6.00
Bathroom 1
- Level: Main
- Area: 64
- Dimensions: 8.00 x 8.00
Dining room
- Level: Main
- Area: 252
- Dimensions: 18.00 x 14.00
Kitchen
- Level: Main
- Area: 252
- Dimensions: 18.00 x 14.00
Laundry
- Level: Main
- Area: 35
- Dimensions: 5.00 x 7.00
Living room
- Level: Main
- Area: 180
- Dimensions: 15.00 x 12.00
Heating
- Forced Air
Appliances
- Included: Dishwasher, Dryer, Microwave, Oven, Range, Refrigerator, Washer, Water Softener Owned
- Laundry: In Kitchen, Main Level
Features
- Ceiling Fan(s), LP Tank Owned, Center Island, Eat-in Kitchen
- Flooring: Stone
- Windows: Screens, Insulated Windows
- Basement: Crawl Space
- Number of fireplaces: 1
- Fireplace features: Gas Log, Living Room
Interior area
- Total structure area: 1,400
- Total interior livable area: 1,400 sqft
Property
Parking
- Total spaces: 2
- Parking features: Garage Door Opener, Attached
- Garage spaces: 2
Features
- Stories: 1
Lot
- Size: 10 Acres
- Dimensions: 330 x 1323
- Features: Wooded, Shrubs/Hedges
Details
- Parcel number: 04743501505
- Zoning description: Residential
Construction
Type & style
- Home type: SingleFamily
- Architectural style: Contemporary
- Property subtype: Single Family Residence
Materials
- Vinyl Siding
- Roof: Composition
Condition
- New construction: No
- Year built: 2016
Utilities & green energy
- Gas: LP Tank Owned
- Sewer: Septic Tank
- Water: Well
- Utilities for property: Electricity Available, Cable Connected
Community & HOA
Location
- Region: Howard City
Financial & listing details
- Price per square foot: $291/sqft
- Tax assessed value: $146,600
- Annual tax amount: $3,154
- Date on market: 2/5/2025
- Listing terms: Cash,FHA,VA Loan,USDA Loan,MSHDA,Conventional
- Electric utility on property: Yes
- Road surface type: Unimproved
Price history
| Date | Event | Price |
|---|---|---|
| 3/27/2025 | Sold | $407,500-1.8%$291/sqft |
Source:  MichRIC #25004254 Report a problem MichRIC #25004254 Report a problem | ||
| 2/25/2025 | Pending sale | $415,000$296/sqft |
Source: MichRIC #25004254 Report a problem | ||
| 2/5/2025 | Listed for sale | $415,000$296/sqft |
Source: MichRIC #25004254 Report a problem | ||
Public tax history
Tax history is unavailable.
Neighborhood: 49329
Nearby homes
- $398,3003 bd2 ba1.4k sqft707 W Washburn St, Howard City, MI 49329Off Market
- $360,3004 bd3 ba2.2k sqft707 Sycamore Rd, Howard City, MI 49329Off Market
- $--10 AcresPar. 2 E Washburn Street, Howard City, MI 49639Off Market
- $224,900-- bd-- ba-- sqft715 Sycamore Rd, Howard City, MI 49329Off Market
- $280,2004 bd2 ba1.9k sqft6489 Maple Hill Rd, Howard City, MI 49329Off Market
- $--10 AcresE Washburn Street #PARCEL 3, Howard City, MI 49329Off Market
- $199,8002 bd1 ba1.2k sqft6545 Maple Hill Rd, Howard City, MI 49329Off Market
- $147,700-- bd-- ba-- sqft723 Sycamore Rd, Howard City, MI 49329Off Market
Nearby schools
GreatSchools rating
- 7/10Sand Lake Elementary SchoolGrades: K-5Distance: 2.1 mi
- 4/10Tri County Middle SchoolGrades: 6-8Distance: 2 mi
- 6/10Tri County Senior High SchoolGrades: 9-12Distance: 2 mi
Get a cash offer in 3 minutes
Find out how much your home could sell for in as little as 3 minutes with a no-obligation cash offer.
Estimated market value
$419,900
Get a cash offer in 3 minutes
Find out how much your home could sell for in as little as 3 minutes with a no-obligation cash offer.
Estimated market value
$419,900
- Michigan
- Montcalm County
- Howard City
- 49329
- 707 Washburn St
Nearby cities
Nearby zip codes
Other Howard City Topics
