Welcome to 707 Waterway CT. This charming Quakertown townhome offers a blend of comfort and style. This 3 story colonial townhouse features 3 BR's, and 2.5 BA's and offers over 2200 SF of living space to suit your entertainment needs for the holidays, family get-togethers, or just a night with friends. The 1st Floor/LL features a foyer that leads to an open family room setting with a gas fireplace and pool table. Additionally, you will find a laundry area with a brand new clothes washer and powder room.The 2nd floor/ML takes you to the kitchen area. The kitchen is equipped with stainless steel appliances, an island area great for food prep or casually enjoying a meal. From the kitchen there extends an open area called the sunroom along the dining room. Through the kitchen and opposite the dining area is the formal living room. Throughout the 1st two levels, you will find brand-newly installed luxury vinyl plank flooring. The 3rd/UL features 3 BR's and 2 full BA. There is an attached 1 car garage perfect for the owner's car and storage. This home is in very close proximity to major highways, hospitals, restaurants,schools,shopping, etc. It is only one hour from Philadelphia and a little more to NYC. Don't miss your opportunity to make 707 Waterway Ct your new "Home Sweet Home"!
Sold for $375,000
$375,000
707 Waterway Ct, Quakertown, PA 18951
3beds
2,248sqft
Townhouse
Built in 2005
2,308 Square Feet Lot
$385,800 Zestimate®
$167/sqft
$2,730 Estimated rent
Home value
$385,800
$359,000 - $417,000
$2,730/mo
Zestimate® history
Owner options
List your home for rent
$2,730/mo
Rent Zestimate®
Find your next renter with Zillow Rental Manager. Plus, with online applications, you can quickly screen prospective tenants – for free.
$2,730/mo
Rent Zestimate®
Refinance and save
$2,545/mo
Est. payment
Refinancing to a lower rate could help reduce your monthly payments and save thousands over the life of the loan.
$2,545/mo
Est. payment
Explore your selling options
Work with a Zillow partner agent
Leverage their expertise and Zillow's premium Showcase listings to get your home seen by more buyers.
Get startedList with your own agent
Get your home in front of millions of buyers by listing it on Zillow.
Learn how to do itSell it yourself
Take full control of how buyers see your home on Zillow by listing For Sale by Owner (FSBO).
List your homeWhat's special
Zillow last checked:
Listing updated:
Listed by:
William T. Safranek 610-248-9562,
EXP Realty LLC
Bought with:
Gerald J. Peklak, AB062844L
RE/MAX Reliance
Source: GLVR,MLS#: 764386 Originating MLS: Lehigh Valley MLS
Originating MLS: Lehigh Valley MLSFacts & features
Interior
Bedrooms & bathrooms
- Bedrooms: 3
- Bathrooms: 3
- Full bathrooms: 2
- 1/2 bathrooms: 1
Rooms
- Room types: Four Season, Sunroom
Primary bedroom
- Description: WW Carpeting, Vaulted Ceiling
- Level: Third
- Dimensions: 15.00 x 16.00
Bedroom
- Description: BR 3, WW Carpet
- Level: Third
- Dimensions: 9.00 x 9.00
Bedroom
- Description: BR 2, Laminate, Wood flooring
- Level: Third
- Dimensions: 8.00 x 13.00
Primary bathroom
- Description: Double Sink, Tub , Shower
- Level: Third
- Dimensions: 11.00 x 8.00
Dining room
- Description: LVP Floors, Sliding Door
- Level: Second
- Dimensions: 9.00 x 11.00
Foyer
- Description: Powder room, Closet, LVP Flooring
- Level: First
- Dimensions: 7.00 x 18.00
Other
- Description: Vanity, Shower/Tub,Vinyl Floors
- Level: Third
- Dimensions: 8.00 x 8.00
Half bath
- Description: LVP flooring
- Level: First
- Dimensions: 3.00 x 6.00
Kitchen
- Description: SS Appliances, LVP Floors, Recessed Lights
- Level: Second
- Dimensions: 9.00 x 11.00
Living room
- Description: LVP Floors
- Level: Second
- Dimensions: 19.00 x 17.00
Recreation
- Description: Gas fireplace, WW Carpeting
- Level: First
- Dimensions: 15.00 x 23.00
Sunroom
- Description: LVP Flooring
- Level: Second
- Dimensions: 11.00 x 12.00
Heating
- Forced Air, Gas
Cooling
- Central Air
Appliances
- Included: Dishwasher, Electric Dryer, Electric Oven, Electric Range, Gas Water Heater, Microwave, Refrigerator, Washer
- Laundry: Electric Dryer Hookup, Upper Level
Features
- Dining Area, Separate/Formal Dining Room, Entrance Foyer, Family Room Lower Level, Kitchen Island, Family Room Main Level, Vaulted Ceiling(s), Window Treatments
- Flooring: Carpet, Laminate, Linoleum, Luxury Vinyl, Luxury VinylPlank, Resilient
- Windows: Drapes
- Has fireplace: Yes
- Fireplace features: Gas Log, Lower Level
Interior area
- Total interior livable area: 2,248 sqft
- Finished area above ground: 2,248
- Finished area below ground: 0
Property
Parking
- Total spaces: 1
- Parking features: Attached, Driveway, Garage, Off Street, Parking Lot, On Street, Garage Door Opener
- Attached garage spaces: 1
- Has uncovered spaces: Yes
Features
- Stories: 3
- Patio & porch: Deck
- Exterior features: Deck
- Has view: Yes
- View description: City Lights, Courtyard
Lot
- Size: 2,308 Square Feet
- Dimensions: 20 x 116
- Features: Backs to Common Grounds, Cul-De-Sac, Flat
Details
- Parcel number: 36026028
- Zoning: 36SRL
- Special conditions: None
Construction
Type & style
- Home type: Townhouse
- Architectural style: Colonial
- Property subtype: Townhouse
Materials
- Stone, Vinyl Siding
- Foundation: Slab
- Roof: Asphalt,Fiberglass
Condition
- Year built: 2005
Utilities & green energy
- Electric: 100 Amp Service, Circuit Breakers
- Sewer: Public Sewer
- Water: Public
- Utilities for property: Cable Available
Community & HOA
Community
- Features: Sidewalks
- Subdivision: Not in Development
HOA
- Has HOA: Yes
- HOA fee: $139 monthly
Location
- Region: Quakertown
Financial & listing details
- Price per square foot: $167/sqft
- Tax assessed value: $22,200
- Annual tax amount: $4,809
- Date on market: 9/9/2025
- Cumulative days on market: 52 days
- Ownership type: Fee Simple
- Road surface type: Paved
Price history
| Date | Event | Price |
|---|---|---|
| 10/31/2025 | Sold | $375,000$167/sqft |
Source:  GLVR #764386 Report a problem GLVR #764386 Report a problem | ||
| 10/24/2025 | Pending sale | $375,000$167/sqft |
Source: GLVR #764386 Report a problem | ||
| 10/2/2025 | Contingent | $375,000$167/sqft |
Source:  Bright MLS #PABU2104764 Report a problem Bright MLS #PABU2104764 Report a problem | ||
| 10/2/2025 | Pending sale | $375,000$167/sqft |
Source: GLVR #764386 Report a problem | ||
| 9/29/2025 | Price change | $375,000-2.6%$167/sqft |
Source: Bright MLS #PABU2104764 Report a problem | ||
| 9/19/2025 | Price change | $385,000-2.5%$171/sqft |
Source: Bright MLS #PABU2104764 Report a problem | ||
| 9/8/2025 | Listed for sale | $395,000+98.5%$176/sqft |
Source: Bright MLS #PABU2104764 Report a problem | ||
| 5/8/2012 | Sold | $199,000$89/sqft |
Source: Public Record Report a problem | ||
| 3/24/2012 | Listed for sale | $199,000-12.2%$89/sqft |
Source: Coldwell Banker Hearthside #6014730 Report a problem | ||
| 8/10/2005 | Sold | $226,740$101/sqft |
Source: Public Record Report a problem | ||
Public tax history
| Year | Property taxes | Tax assessment |
|---|---|---|
| 2025 | $4,733 | $22,200 |
| 2024 | $4,733 +2% | $22,200 |
| 2023 | $4,639 +1.6% | $22,200 |
| 2022 | $4,564 | $22,200 |
| 2021 | $4,564 | $22,200 |
| 2020 | $4,564 +6.2% | $22,200 |
| 2018 | $4,296 +3% | $22,200 |
| 2017 | $4,170 | $22,200 |
| 2016 | $4,170 | $22,200 |
| 2015 | -- | $22,200 |
| 2014 | -- | $22,200 |
| 2013 | -- | $22,200 -27.9% |
| 2012 | -- | $30,800 |
| 2011 | -- | $30,800 |
| 2010 | -- | $30,800 |
| 2009 | -- | $30,800 |
| 2008 | -- | $30,800 |
| 2007 | -- | $30,800 |
| 2006 | -- | $30,800 +1352.8% |
| 2005 | -- | $2,120 +300% |
| 2004 | -- | $530 |
Find assessor info on the county website
Neighborhood: 18951
Nearby homes
- $378,8003 bd2 ba2.1k sqft705 Waterway Ct, Quakertown, PA 18951Off Market
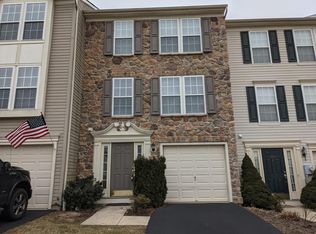
- $401,8003 bd3 ba2.2k sqft709 Waterway Ct, Quakertown, PA 18951Off Market
- $391,8003 bd3 ba2.5k sqft703 Waterway Ct, Quakertown, PA 18951Off Market

- $400,3003 bd3 ba2.2k sqft701 Waterway Ct, Quakertown, PA 18951Off Market

- $434,3003 bd3 ba2.5k sqft711 Waterway Ct, Quakertown, PA 18951Off Market
- $400,0003 bd3 ba2.2k sqft713 Waterway Ct, Quakertown, PA 18951Sold
- $392,2003 bd3 ba2.2k sqft715 Waterway Ct, Quakertown, PA 18951Off Market
- $360,4003 bd3 ba2.1k sqft625 Village Ct, Quakertown, PA 18951Off Market
Nearby schools
GreatSchools rating
- 3/106th Grade CenterGrades: 6Distance: 0.6 mi
- 6/10Quakertown Community Senior High SchoolGrades: 9-12Distance: 0.5 mi
- 4/10Strayer Middle SchoolGrades: 7-8Distance: 0.5 mi
Schools provided by the listing agent
- Elementary: Richland
- Middle: Strayer
- High: Quakertown
- District: Quakertown Community
Source: GLVR. This data may not be complete. We recommend contacting the local school district to confirm school assignments for this home.
Get a cash offer in 3 minutes
Find out how much your home could sell for in as little as 3 minutes with a no-obligation cash offer.
Estimated market value
$385,800
Get a cash offer in 3 minutes
Find out how much your home could sell for in as little as 3 minutes with a no-obligation cash offer.
Estimated market value
$385,800
- Pennsylvania
- Bucks County
- Quakertown
- 18951
- 707 Waterway Ct
Nearby cities
Nearby zip codes
Other Quakertown Topics
