Skip main navigation
Sold for $560,000
Street View
  • $560,000

    707 Wedgewood Dr, Marysville, OH 43040

    5beds
    4,625sqft
    Single Family Residence
    Built in 2003
    0.32 Acres Lot
    $560,900 Zestimate®
    $121/sqft
    $4,491 Estimated rent

    Home value

    $560,900

    $471,000 - $662,000

    $4,491/mo

    Zestimate® history
    Loading
    Loading...

    Owner options

    List your home for rent

    $4,491/mo

    Rent Zestimate®

    Find your next renter with Zillow Rental Manager. Plus, with online applications, you can quickly screen prospective tenants – for free.

    Learn more

    $4,491/mo

    Rent Zestimate®

    Refinance and save

    $3,600/mo

    Est. payment

    Refinancing to a lower rate could help reduce your monthly payments and save thousands over the life of the loan.

    See today's rates

    $3,600/mo

    Est. payment

    Explore your selling options

    Work with a Zillow partner agent

    Leverage their expertise and Zillow's premium Showcase listings to get your home seen by more buyers.

    Get started

    List with your own agent

    Get your home in front of millions of buyers by listing it on Zillow.

    Learn how to do it

    Sell it yourself

    Take full control of how buyers see your home on Zillow by listing For Sale by Owner (FSBO).

    List your home

    What's special

    Craftsmanship woodworkVaulted ceilingOpen living spaceScreened porchLarge deckPlumbed for a kitchenetteLarge suite
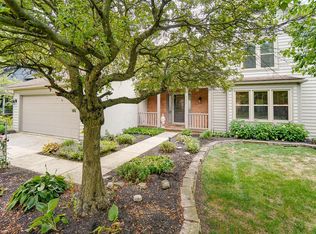
    This is a Beautiful, Builders custom built home! This home shows craftsmanship that is rare anymore. The home features an open living space with dining room, living room, kitchen and flows to the screened porch. The kitchen features maple cabinets, a walk-in pantry and plenty of storage area! Coming from outside are cubbies for everyone! The den has a fantastic ceiling with craftsmanship woodwork. The first floor Owners Suite has a nice window seat and bath with a tile walk-in shower, a double vanity and tile flooring. In the living area, there is a vaulted ceiling, sky lights, a Stone FP. Between the den and the second bedroom is a Jack and Jill Bath. Upstairs is a full bath and one large suite. The lower level is finished with several egress windows, carpet and is plumbed for a kitchenette. There are two additional bedrooms, with egress windows, and a storage room. The screened porch is perfect for those warm evenings the leads to a large deck. Come take a look at this builders home. He thought of everything!

    Zillow last checked:

    Listing updated:

    Listed by:

    Cindy Owens Shay 937-243-2285,

    RE/MAX Revealty

    Bought with:

    Virginia Golan, 437295

    Howard Hanna Real Estate Srvcs

    Source: Columbus and Central Ohio Regional MLS ,MLS#: 225023040MLS Logo

    Facts & features

    Interior

    Bedrooms & bathrooms
    • Bedrooms: 5
    • Bathrooms: 5
    • Full bathrooms: 4
    • 1/2 bathrooms: 1
    • Main level bedrooms: 2
    Cooling
    • Central Air
    Appliances
    • Laundry: Electric Dryer Hookup
    Features
    • Flooring: Wood, Laminate, Carpet, Ceramic/Porcelain
    • Windows: Insulated Windows
    • Basement: Egress Window(s),Full
    • Number of fireplaces: 1
    • Fireplace features: One, Gas Log
    • Common walls with other units/homes: No Common Walls
    Interior area
    • Total structure area: 2,625
    • Total interior livable area: 4,625 sqft

    Property

    Parking
    • Total spaces: 3
    • Parking features: Garage Door Opener, Attached
    • Attached garage spaces: 3
    Features
    • Levels: One and One Half
    • Patio & porch: Porch, Deck
    Lot
    • Size: 0.32 Acres
    • Features: Wooded
    Details
    • Parcel number: 2900190322330
    • Special conditions: Standard

    Construction

    Type & style
    • Home type: SingleFamily
    • Architectural style: Contemporary,Cape Cod
    • Property subtype: Single Family Residence
    Condition
    • New construction: No
    • Year built: 2003

    Utilities & green energy

    • Sewer: Public Sewer
    • Water: Public

    Community & HOA

    Community
    • Subdivision: Timberview Golf Course Community
    HOA
    • Has HOA: No
    • Amenities included: Clubhouse, Golf Club, Sidewalk
    Location
    • Region: Marysville

    Financial & listing details

    • Price per square foot: $121/sqft
    • Tax assessed value: $434,000
    • Annual tax amount: $6,338
    • Date on market: 6/24/2025
    • Listing terms: Conventional

    Price history

    DateEventPrice
    9/26/2025Sold$560,000-6.6%$121/sqft
    Source: Columbus and Central Ohio Regional MLS #225023040 Report a problem
    9/9/2025Pending sale$599,500$130/sqft
    Source: Columbus and Central Ohio Regional MLS #225023040 Report a problem
    8/8/2025Contingent$599,500$130/sqft
    Source: Columbus and Central Ohio Regional MLS #225023040 Report a problem
    6/24/2025Listed for sale$599,500+1278.2%$130/sqft
    Source: Columbus and Central Ohio Regional MLS #225023040 Report a problem
    8/5/2002Sold$43,500$9/sqft
    Source: Public Record Report a problem

    Public tax history

    YearProperty taxesTax assessment
    2024$6,338 +2.1%$151,900
    2023$6,205 -0.3%$151,900
    2022$6,222 +2.7%$151,900 +17.5%
    2021$6,061 +0.2%$129,310
    2020$6,050 -1.2%$129,310
    2019$6,124 +25.1%$129,310 +34.3%
    2018$4,895 +2.3%$96,250
    2017$4,786 -1.2%$96,250
    2016$4,844 +9.5%$96,250 +15.3%
    2015$4,424 +0%$83,470
    2014$4,423 +6.2%$83,470
    2013$4,164 -10.6%$83,470 -9.9%
    2012$4,655 +2%$92,650
    2010$4,563 -8%$92,650 -6.7%
    2009$4,962 $99,300
    Find assessor info on the county website

    Neighborhood: 43040

    Nearby schools

    GreatSchools rating
    Get a cash offer in 3 minutes
    Find out how much your home could sell for in as little as 3 minutes with a no-obligation cash offer.
    Estimated market value
    $560,900
    Get a cash offer in 3 minutes
    Find out how much your home could sell for in as little as 3 minutes with a no-obligation cash offer.
    Estimated market value
    $560,900