Rare opportunity to own a Westbury ranch model in popular Boone Creek Subdivision! Fantastic location with view of community park and pond right across the street. The curb appeal as you walk up the sidewalk is simply charming. This two bedroom ranch has a flexible third room that can act as an office or a bedroom. The kitchen features an eating area with bay window and cabinet wall pantry. New stainless refrigerator, microwave and oven add modern conveniences to the excellent layout. The large living room with oversized eight foot sliding patio door provides an abundance of natural light, and leads right out to a spacious brick paver patio. Primary suite boasts crown molding, and custom millwork. The walk in closet with organizer adds a luxury feel to the space, and the primary bath includes a walk-in shower and large vanity. The second bedroom also features custom millwork and is adjacent to hall full bath with bathtub. The main floor laundry room provides added benefit, and also has extra cabinet storage. The attached two car garage includes pull down attic stairs for even more storage. The full basement is clean and ready for your finishing touches, and already has utility sink and workbench for your projects. Roof was replaced in 2018, screens were installed on top of gutters in 2019, and hot water heater was replaced in 2020. Outside, the professional landscaping is perfectly framed by the privacy fence. Two beautiful maple trees provide shade and the brick paver patio provides so much space for outdoor entertaining. Incredible opportunity to make this beautiful ranch the perfect place to call home!
Closed
$325,000
707 Wedgewood Trl, McHenry, IL 60050
2beds
1,578sqft
Single Family Residence
Built in 2002
0.25 Acres Lot
$339,800 Zestimate®
$206/sqft
$2,630 Estimated rent
Home value
$339,800
$313,000 - $370,000
$2,630/mo
Zestimate® history
Owner options
List your home for rent
$2,630/mo
Rent Zestimate®
Find your next renter with Zillow Rental Manager. Plus, with online applications, you can quickly screen prospective tenants – for free.
$2,630/mo
Rent Zestimate®
Refinance and save
$2,490/mo
Est. payment
Refinancing to a lower rate could help reduce your monthly payments and save thousands over the life of the loan.
$2,490/mo
Est. payment
Explore your selling options
Work with a Zillow partner agent
Leverage their expertise and Zillow's premium Showcase listings to get your home seen by more buyers.
Get startedList with your own agent
Get your home in front of millions of buyers by listing it on Zillow.
Learn how to do itSell it yourself
Take full control of how buyers see your home on Zillow by listing For Sale by Owner (FSBO).
List your homeWhat's special
Professional landscapingPrivacy fenceCabinet wall pantryCrown moldingCustom millworkBay windowUtility sink
Zillow last checked:
Listing updated:
Listed by:
Juliet Towne 847-219-9358,
Coldwell Banker Realty
Bought with:
Sheila Thomas, ABR,BPOR,E-PRO,GRI
RE/MAX Plaza
Source: MRED as distributed by MLS GRID,MLS#: 12415088
Facts & features
Interior
Bedrooms & bathrooms
- Bedrooms: 2
- Bathrooms: 2
- Full bathrooms: 2
Rooms
- Room types: Office
Primary bedroom
- Features: Flooring (Carpet), Bathroom (Full)
- Level: Main
- Area: 208 Square Feet
- Dimensions: 16X13
Bedroom 2
- Features: Flooring (Carpet)
- Level: Main
- Area: 143 Square Feet
- Dimensions: 13X11
Kitchen
- Features: Window Treatments (Bay Window(s))
- Level: Main
- Area: 204 Square Feet
- Dimensions: 12X17
Laundry
- Level: Main
- Area: 36 Square Feet
- Dimensions: 6X6
Living room
- Features: Flooring (Carpet)
- Level: Main
- Area: 396 Square Feet
- Dimensions: 22X18
Office
- Features: Flooring (Carpet)
- Level: Main
- Area: 143 Square Feet
- Dimensions: 13X11
Heating
- Natural Gas, Forced Air
Cooling
- Central Air
Features
- Basement: Unfinished,Full
Interior area
- Total structure area: 3,156
- Total interior livable area: 1,578 sqft
Property
Parking
- Total spaces: 2
- Parking features: On Site, Attached, Garage
- Attached garage spaces: 2
Accessibility
- Accessibility features: Bath Grab Bars, Disability Access
Features
- Stories: 1
Lot
- Size: 0.25 Acres
- Dimensions: 82X132
Details
- Parcel number: 0933152013
- Special conditions: None
Construction
Type & style
- Home type: SingleFamily
- Architectural style: Ranch
- Property subtype: Single Family Residence
Materials
- Vinyl Siding
Condition
- New construction: No
- Year built: 2002
Utilities & green energy
- Sewer: Public Sewer
- Water: Shared Well
Community & HOA
Community
- Features: Lake, Sidewalks, Street Paved
HOA
- Has HOA: Yes
- Services included: Insurance
- HOA fee: $90 annually
Location
- Region: Mchenry
Financial & listing details
- Price per square foot: $206/sqft
- Tax assessed value: $284,235
- Annual tax amount: $6,661
- Date on market: 7/10/2025
- Listing terms: Conventional
- Ownership: Fee Simple w/ HO Assn.
Price history
| Date | Event | Price |
|---|---|---|
| 8/15/2025 | Sold | $325,000$206/sqft |
Source:  MRED as distributed by MLS GRID #12415088 Report a problem MRED as distributed by MLS GRID #12415088 Report a problem | ||
| 7/23/2025 | Contingent | $325,000$206/sqft |
Source: MRED as distributed by MLS GRID #12415088 Report a problem | ||
| 7/10/2025 | Listed for sale | $325,000+16.1%$206/sqft |
Source: MRED as distributed by MLS GRID #12415088 Report a problem | ||
| 4/28/2021 | Sold | $280,000+9.8%$177/sqft |
Source: MRED as distributed by MLS GRID #11020642 Report a problem | ||
| 3/19/2021 | Contingent | $254,900$162/sqft |
Source: MRED as distributed by MLS GRID #11020642 Report a problem | ||
| 3/14/2021 | Listed for sale | $254,900+32.8%$162/sqft |
Source: MRED as distributed by MLS GRID #11020642 Report a problem | ||
| 9/30/2002 | Sold | $192,000$122/sqft |
Source: Public Record Report a problem | ||
Public tax history
| Year | Property taxes | Tax assessment |
|---|---|---|
| 2024 | $6,661 +4.7% | $94,745 +11.6% |
| 2023 | $6,363 -2.9% | $84,882 +6.1% |
| 2022 | $6,554 +85.2% | $79,999 +7.4% |
| 2021 | $3,540 -1.2% | $74,501 +4.3% |
| 2020 | $3,582 | $71,396 +5.3% |
| 2019 | -- | $67,796 +4.7% |
| 2018 | $4,146 -2.9% | $64,722 +19.4% |
| 2017 | $4,270 -4% | $54,215 +7% |
| 2016 | $4,449 | $50,668 +1.6% |
| 2013 | $4,449 | $49,884 -15.5% |
| 2011 | -- | $59,046 -4.5% |
| 2010 | -- | $61,828 -26.1% |
| 2009 | -- | $83,668 -1.4% |
| 2008 | -- | $84,873 +6.6% |
| 2006 | -- | $79,638 +8.4% |
| 2005 | $4,560 +5.5% | $73,446 +6.9% |
| 2004 | $4,321 +0.2% | $68,731 +3.8% |
| 2003 | $4,312 +409.8% | $66,234 +412.6% |
| 2002 | $846 | $12,922 |
Find assessor info on the county website
Neighborhood: 60050
Nearby homes
- $395,400-- bd2 ba1.8k sqft711 Wedgewood Trl, McHenry, IL 60050Off Market
- $363,5004 bd2 ba2k sqft703 Wedgewood Trl, McHenry, IL 60050Off Market
- $362,2003 bd2 ba2k sqft712 Wimbleton Trl, McHenry, IL 60050Off Market
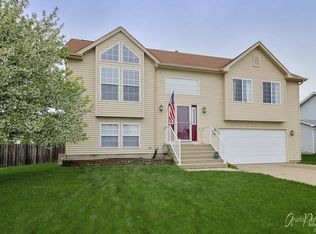
- $383,1003 bd3 ba2.2k sqft716 Wimbleton Trl, McHenry, IL 60050Off Market
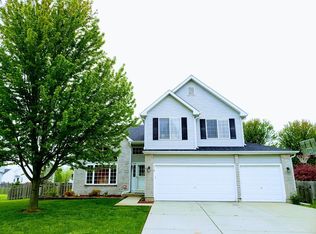
- $385,0003 bd4 ba2.9k sqft708 Wimbleton Trl, McHenry, IL 60050Sold
- $244,800-- bd-- ba-- sqftBluegrass, Mchenry, IL 60050Off Market
- $319,8002 bd1 ba924 sqft6003 Bluegrass Trl, McHenry, IL 60050Off Market
- $379,0003 bd3 ba1.8k sqft6007 Bluegrass Trl, McHenry, IL 60050Off Market
Nearby schools
GreatSchools rating
- 6/10Riverwood Elementary SchoolGrades: K-5Distance: 1.3 mi
- 7/10Parkland SchoolGrades: 6-8Distance: 1.3 mi
- NAMcHenry Community High SchoolGrades: 9-12Distance: 2.5 mi
Schools provided by the listing agent
- Elementary: Riverwood Elementary School
- Middle: Parkland Middle School
- District: 15
Source: MRED as distributed by MLS GRID. This data may not be complete. We recommend contacting the local school district to confirm school assignments for this home.
Get a cash offer in 3 minutes
Find out how much your home could sell for in as little as 3 minutes with a no-obligation cash offer.
Estimated market value
$339,800
Get a cash offer in 3 minutes
Find out how much your home could sell for in as little as 3 minutes with a no-obligation cash offer.
Estimated market value
$339,800
- Illinois
- McHenry County
- McHenry
- 60050
- 707 Wedgewood Trl
Nearby cities
Nearby zip codes
Other McHenry Topics
