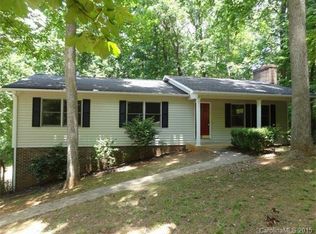
Escape to this 2-acre wooded retreat located in the heart of Newton! Offering 4 bedrooms, three levels, and a private in-law suite, this spacious 4,600 SF home has room for everyone! The main level offers a welcoming entryway with fireplace opening onto a vaulted ceiling great room with tons of natural light. The spacious dining area offers a 2-sided fireplace and adjoins the kitchen with plenty of storage and pantry/laundry combo. You'll also find a primary suite with 4th fireplace and private bathroom with dual vanities on the main level. Don't miss the full-length covered porch off the kitchen and double carport on the main level. Upstairs, three spacious bedrooms share a large hall bathroom. The full lower level can double as an in-law suite, offering a double garage with 2nd driveway, private entrance, den, full kitchen, bedroom, full bath, and office. Wooded, natural setting offers 2 acres of private serenity with no grass to mow! Convenient access to Hwys 10, 321, and I-40.
Closed
$570,000
707 Westside Dr, Newton, NC 28658
5beds
4,643sqft
Single Family Residence
Built in 1983
2.04 Acres Lot
$654,900 Zestimate®
$123/sqft
$2,973 Estimated rent
Home value
$654,900
$616,000 - $701,000
$2,973/mo
Zestimate® history
Owner options
List your home for rent
$2,973/mo
Rent Zestimate®
Find your next renter with Zillow Rental Manager. Plus, with online applications, you can quickly screen prospective tenants – for free.
$2,973/mo
Rent Zestimate®
Refinance and save
$3,308/mo
Est. payment
Refinancing to a lower rate could help reduce your monthly payments and save thousands over the life of the loan.
$3,308/mo
Est. payment
Explore your selling options
Work with a Zillow partner agent
Leverage their expertise and Zillow's premium Showcase listings to get your home seen by more buyers.
Get startedList with your own agent
Get your home in front of millions of buyers by listing it on Zillow.
Learn how to do itSell it yourself
Take full control of how buyers see your home on Zillow by listing For Sale by Owner (FSBO).
List your homeWhat's special
Zillow last checked:
Listing updated:
Listed by:
Robin Creel 828-781-8512,
Coldwell Banker Boyd & Hassell
Bought with:
Michelle Selvey
NextHome Olive Branch Real Estate
Source: Canopy MLS as distributed by MLS GRID,MLS#: 4115813
Facts & features
Interior
Bedrooms & bathrooms
- Bedrooms: 5
- Bathrooms: 4
- Full bathrooms: 3
- 1/2 bathrooms: 1
- Main level bedrooms: 1
Primary bedroom
- Level: Main
Primary bedroom
- Level: Main
Bedroom s
- Level: Upper
Bedroom s
- Level: Upper
Bedroom s
- Level: Upper
Bedroom s
- Level: Upper
Bedroom s
- Level: Upper
Bedroom s
- Level: Upper
Bathroom full
- Level: Main
Bathroom full
- Level: Upper
Bathroom half
- Level: Main
Bathroom full
- Level: Main
Bathroom full
- Level: Upper
Bathroom half
- Level: Main
Other
- Level: Basement
Other
- Level: Basement
Dining area
- Level: Main
Dining area
- Level: Main
Great room
- Level: Main
Great room
- Level: Main
Kitchen
- Level: Main
Kitchen
- Level: Main
Laundry
- Level: Main
Laundry
- Level: Main
Heating
- Ductless, Forced Air, Heat Pump, Natural Gas
Cooling
- Ceiling Fan(s), Central Air, Ductless
Appliances
- Included: Dishwasher, Gas Cooktop, Wall Oven, Washer/Dryer
- Laundry: In Kitchen, Laundry Room
Features
- Kitchen Island, Pantry, Vaulted Ceiling(s)(s)
- Flooring: Brick, Carpet, Wood
- Basement: Apartment,Basement Garage Door,Daylight,Exterior Entry,Full,Interior Entry
- Fireplace features: Great Room, Kitchen, Primary Bedroom, Recreation Room, Wood Burning Stove
Interior area
- Total structure area: 2,974
- Total interior livable area: 4,643 sqft
- Finished area above ground: 2,974
- Finished area below ground: 1,669
Property
Parking
- Total spaces: 4
- Parking features: Attached Carport, Attached Garage
- Attached garage spaces: 2
- Carport spaces: 2
- Covered spaces: 4
- Details: Double carport on main, double garage in basement
Features
- Levels: Two
- Stories: 2
- Patio & porch: Covered, Rear Porch
Lot
- Size: 2.04 Acres
- Dimensions: 2.04 Acres
- Features: Sloped, Wooded
Details
- Parcel number: 363907595998
- Zoning: R-20
- Special conditions: Standard
Construction
Type & style
- Home type: SingleFamily
- Architectural style: Contemporary
- Property subtype: Single Family Residence
Materials
- Wood
- Roof: Shingle
Condition
- New construction: No
- Year built: 1983
Utilities & green energy
- Sewer: Public Sewer
- Water: City
- Utilities for property: Cable Available, Electricity Connected, Wired Internet Available
Community & HOA
Community
- Subdivision: Westview Heights
Location
- Region: Newton
- Elevation: 1000 Feet
Financial & listing details
- Price per square foot: $123/sqft
- Tax assessed value: $448,500
- Annual tax amount: $4,391
- Date on market: 3/6/2024
- Cumulative days on market: 7 days
- Exclusions: Ring door bell & cameras
- Electric utility on property: Yes
- Road surface type: Concrete, Paved
Price history
| Date | Event | Price |
|---|---|---|
| 4/19/2024 | Sold | $570,000-5%$123/sqft |
Source:  Canopy MLS as distributed by MLS GRID #4115813 Report a problem Canopy MLS as distributed by MLS GRID #4115813 Report a problem | ||
| 3/6/2024 | Listed for sale | $599,900$129/sqft |
Source: Canopy MLS as distributed by MLS GRID #4115813 Report a problem | ||
Public tax history
| Year | Property taxes | Tax assessment |
|---|---|---|
| 2025 | $4,391 +15.4% | $517,500 +15.4% |
| 2024 | $3,806 | $448,500 |
| 2023 | $3,806 +17.2% | $448,500 +54% |
| 2022 | $3,248 | $291,300 |
| 2021 | $3,248 | $291,300 |
| 2020 | $3,248 | $291,300 |
| 2019 | $3,248 +12.5% | $291,300 +12.5% |
| 2018 | $2,888 | $259,000 |
| 2017 | $2,888 -1.9% | -- |
| 2016 | $2,944 | -- |
| 2015 | $2,944 | $258,960 -11.2% |
| 2014 | $2,944 | $291,500 |
| 2013 | $2,944 | -- |
| 2012 | $2,944 | -- |
| 2011 | $2,944 +12.4% | -- |
| 2010 | $2,620 | -- |
| 2009 | $2,620 | -- |
| 2008 | $2,620 +2% | -- |
| 2007 | $2,568 +4.9% | -- |
| 2006 | $2,448 | -- |
| 2005 | -- | -- |
| 2004 | -- | -- |
| 2003 | -- | -- |
| 2002 | -- | -- |
| 2001 | -- | -- |
| 2000 | -- | -- |
Find assessor info on the county website
Neighborhood: 28658
Nearby homes
- $303,0000.68 Acres910 Westside Dr, Newton, NC 28658Off Market
- $320,0003 bd2 ba1.8k sqft830 Hamilton St, Newton, NC 28658Off Market
- $260,3003 bd2 ba1.4k sqft840 Hamilton St, Newton, NC 28658Off Market
- $284,4003 bd3 ba1.4k sqft846 Hamilton St, Newton, NC 28658Off Market
- $338,8003 bd3 ba2k sqft826 Hamilton St, Newton, NC 28658Off Market
- $304,7002 bd1 ba1.7k sqft820 Hamilton St, Newton, NC 28658Off Market
- $324,7003 bd2 ba1.7k sqft831 Hamilton St, Newton, NC 28658Off Market
- $264,0003 bd2 ba1.2k sqft841 Hamilton St, Newton, NC 28658Off Market
Nearby schools
GreatSchools rating
- 6/10South Newton ElementaryGrades: PK-5Distance: 0.5 mi
- 5/10Newton-Conover MiddleGrades: 6-8Distance: 5.4 mi
- 6/10Newton-Conover HighGrades: 9-12Distance: 1.9 mi
Schools provided by the listing agent
- Elementary: South Newton
- Middle: Newton Conover
- High: Newton Conover
Source: Canopy MLS as distributed by MLS GRID. This data may not be complete. We recommend contacting the local school district to confirm school assignments for this home.
Get a cash offer in 3 minutes
Find out how much your home could sell for in as little as 3 minutes with a no-obligation cash offer.
Estimated market value
$654,900
Get a cash offer in 3 minutes
Find out how much your home could sell for in as little as 3 minutes with a no-obligation cash offer.
Estimated market value
$654,900
- North Carolina
- Catawba County
- Newton
- 28658
- 707 Westside Dr
Nearby cities
Nearby zip codes
Other Newton Topics
