Skip main navigation
Off market
Street View
  • $681,900

    707 Willow Run Ln, Winter Springs, FL 32708

    4beds
    2,820sqft
    Single Family Residence
    Built in 1987
    0.38 Acres Lot
    $681,900 Zestimate®
    $242/sqft
    $3,556 Estimated rent

    Home value

    $681,900

    $648,000 - $723,000

    $3,556/mo

    Zestimate® history
    Loading
    Loading...

    Owner options

    List your home for rent

    $3,556/mo

    Rent Zestimate®

    Find your next renter with Zillow Rental Manager. Plus, with online applications, you can quickly screen prospective tenants – for free.

    Learn more

    $3,556/mo

    Rent Zestimate®

    Refinance and save

    $4,572/mo

    Est. payment

    Refinancing to a lower rate could help reduce your monthly payments and save thousands over the life of the loan.

    See today's rates

    $4,572/mo

    Est. payment

    Explore your selling options

    Work with a Zillow partner agent

    Leverage their expertise and Zillow's premium Showcase listings to get your home seen by more buyers.

    Get started

    List with your own agent

    Get your home in front of millions of buyers by listing it on Zillow.

    Learn how to do it

    Sell it yourself

    Take full control of how buyers see your home on Zillow by listing For Sale by Owner (FSBO).

    List your home

    What's special

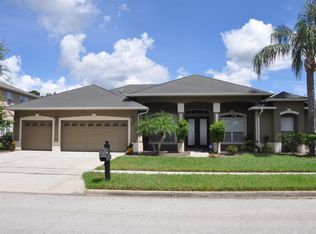
    Tucked away on a cul-de-sac in the back of the Willow Run community on 0.38 acres with **CONSERVATION VIEWS**, you will love this immaculately-kept and super private 4 bedroom PLUS OFFICE, 2.5 bathroom POOL home. These ORIGINAL OWNERS have lovingly maintained and updated this split floor plan, one-story Winter Springs home for 33+ years! Special highlights include recently installed HARDWOOD FLOORS in the entertaining spaces and bedrooms, amazing vaulted ceilings, wood-burning fireplace, granite counters throughout, SCREENED-IN pool, and multiple indoor and outdoor entertaining spaces. Spacious and sun-filled dining room and living room are located just off the foyer while the large family room features French doors that open up to the large tiled lanai and brick paver pool deck. The backyard is an amazing place to unwind with a bonus deck that extends past the screened-in pool providing space for a patio umbrella set or lounges to soak up the sun. The 362 sq ft tiled lanai features a sink with cabinetry/storage and plenty of space to dine al fresco and listen to the birds sing their nightly songs. The kitchen is beautiful and functional with ample countertop space and cabinetry, a generous-sized pantry, a dedicated space for your morning coffee bar routine and an eat-in kitchen with backyard views. The owner's suite features a huge walk-in closet, dual vanities with granite counters, a soaking jetted tub, and tiled stand-up shower and French doors leading to the lanai. A secondary bedroom and tiled half bath are located on the same side as the owner's suite making for a perfect office space. The three other secondary bedrooms are located opposite the home and share a tiled pool bath with a shower/tub combo. Move in with peace of mind with a recently painted exterior, newer insulation, an 18 SEER A/C, whole house water filter system, hardwired security system, and a Terminix contract. Love working in the garage? The 462 sq ft garage provides a cabinet with floor-to-ceiling shelves with sliding doors for all your storage and tool needs. Located in top-rated Seminole County schools, this well-cared-for home is just minutes to multiple Publix, Fresh Market, Walmart's Neighborhood Market, Shopping Plazas, Starbucks, downtown dining in Oviedo and Winter Park, and 25 minutes to the airport. Call today for your private showing

    This property is not currently displayed as for sale or rent on Zillow. This may be different from what's on other websites or public sources.

    Originating MLS: Orlando Regional

    Facts & features

    Interior

    Bedrooms & bathrooms
    • Bedrooms: 4
    • Bathrooms: 3
    • Full bathrooms: 2
    • 1/2 bathrooms: 1
    Heating
    • Other
    Cooling
    • Central
    Appliances
    • Laundry: Inside, Laundry Room
    Features
    • Ceiling Fans(s), Eating Space In Kitchen, High Ceiling(s), Master Bedroom Downstairs, Split Bedroom, Walk-In Closet(s), Solid Surface Counters, Window Treatments, Vaulted Ceiling(s), Skylight(s)
    • Flooring: Other
    • Windows: Insulated Windows, Low Emissivity Windows
    • Has fireplace: Yes
    • Fireplace features: Wood Burning, Family Room
    Interior area
    • Structure area source: Public Records
    • Total interior livable area: 2,820 sqft

    Property

    Parking
    • Total spaces: 2
    • Parking features: Garage
    Features
    • Levels: One
    • Patio & porch: Screened, Rear Porch
    • Exterior features: Stucco, Cement / Concrete
    • Pool features: Gunite, In Ground, Screen Enclosure
    • Waterfront features: Creek
    Lot
    • Size: 0.38 Acres
    • Features: In County, Oversized Lot, Sidewalk, Street Paved, Street Private, Cul-de-sac, Unincorporated
    • Residential vegetation: Mature Landscaping, Trees/Landscaped, Wooded
    Details
    • Parcel number: 24213050400000350
    • Zoning: R-1AA

    Construction

    Type & style
    • Home type: SingleFamily
    • Architectural style: Traditional
    • Property subtype: Single Family Residence
    Materials
    • masonry
    • Foundation: Footing
    • Roof: Composition
    Condition
    • Year built: 1987

    Utilities & green energy

    • Sewer: Public Sewer
    • Water: Public
    • Utilities for property: Electricity Connected, Phone Available, Sewer Connected, Cable Available, Public, Street Lights, Underground Utilities, Water Connected

    Community & HOA

    Community
    • Subdivision: WILLOW RUN
    HOA
    • Has HOA: Yes
    • HOA fee: $16 monthly
    Location
    • Region: Winter Springs

    Financial & listing details

    • Price per square foot: $242/sqft
    • Tax assessed value: $607,862
    • Annual tax amount: $5,835
    • Listing terms: Cash, Conventional, FHA, VA Loan
    • Ownership: Fee Simple

    Price history

    DateEventPrice
    4/20/2021Sold$497,000-0.4%$176/sqft
    Source: Stellar MLS #O5930294 Report a problem
    3/19/2021Pending sale$499,000$177/sqft
    Source: Stellar MLS #O5930294 Report a problem
    3/17/2021Listed for sale$499,000$177/sqft
    Source: Stellar MLS #O5930294 Report a problem

    Public tax history

    YearProperty taxesTax assessment
    2025$5,835 +14.4%$438,513 +2.9%
    2024$5,101 +2.5%$426,155 +3%
    2023$4,975 +2.5%$413,743 +3%
    2022$4,852 +45.3%$401,692 +55.2%
    2021$3,340 +0.8%$258,747 +1.4%
    2020$3,313 +0.8%$255,175 +2.3%
    2019$3,285 $249,438 +1.9%
    2018$3,285 +1.2%$244,787 +2.1%
    2017$3,247 +0.6%$239,752 +1.4%
    2016$3,228 -1.9%$236,465 +1.4%
    2015$3,291 $233,189 +0.8%
    2014$3,291 +7.7%$231,338 +1.5%
    2013$3,057 +6.7%$227,919 +1.7%
    2012$2,865 -2.5%$224,119 -1.1%
    2011$2,939 +0.1%$226,703 +0.9%
    2010$2,936 +3.8%$224,578 +2.7%
    2009$2,829 +3.8%$218,674 +0.1%
    2008$2,725 -1.4%$218,456 +3%
    2007$2,763 -5.8%$212,093 +2.5%
    2006$2,932 +1.7%$206,920 +3%
    2005$2,882 +0.3%$200,893 +3%
    2004$2,874 +0.7%$195,042 +1.9%
    2003$2,853 +1.1%$191,405 +2.4%
    2002$2,822 +3.6%$186,919 +4.4%
    2000$2,724 $179,069
    Find assessor info on the county website

    Neighborhood: 32708

    Nearby schools

    GreatSchools rating
    Schools provided by the listing agent
    • Elementary: Red Bug Elementary
    • Middle: Tuskawilla Middle
    • High: Lake Howell High

    Source: The MLS. This data may not be complete. We recommend contacting the local school district to confirm school assignments for this home.

    Get a cash offer in 3 minutes
    Find out how much your home could sell for in as little as 3 minutes with a no-obligation cash offer.
    Estimated market value
    $681,900
    Get a cash offer in 3 minutes
    Find out how much your home could sell for in as little as 3 minutes with a no-obligation cash offer.
    Estimated market value
    $681,900