707 WINTERSIDE DRIVE, APOLLO BEACH, FL 33572
What's special
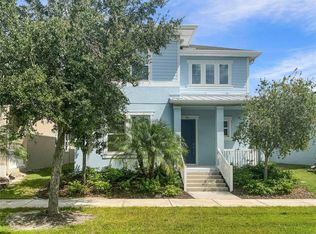
707 Winterside Drive | Apollo Beach, FL 33572 | MiraBay BayBreeze | 3 Bedrooms | 2.5 Bathrooms | First-Floor Primary Suite Experience low-maintenance Florida living in BayBreeze at MiraBay, where the HOA covers lawn care, irrigation, and water, giving you more time to enjoy the Florida lifestyle and less time maintaining your home. Built by Park Square Homes, this popular Egret floor plan features a highly desirable first-floor primary suite, making it ideal for year-round living, seasonal residents, busy professionals, or anyone seeking the convenience of main-floor living and a true lock-and-leave lifestyle. The spacious primary retreat includes dual vanities, an upgraded walk-in shower with bench seating and dual shower heads, and a custom-designed 8' x 10' walk-in closet with built-in organization. Upstairs, two additional bedrooms, a full bath with double vanity, and a generous loft provide flexible space for guests, a home office, media room, fitness area, or playroom. Designed for everyday living and entertaining, the kitchen features light granite countertops, upgraded cabinetry, double ovens, a gas cooktop, pull-out pantry shelving, and a large center island. Additional upgrades include a tankless water heater, whole-house water softener, smart thermostats and switches, hurricane shutters, ceiling fans throughout, and an epoxy-finished garage with abundant storage, workspace, an extra-long driveway, and nearby guest parking. Enjoy relaxing on the covered front porch overlooking a beautifully landscaped park-like mew with a charming gazebo, or unwind on the private screened lanai. Scenic walking trails connect directly to the natural beauty of Wolfe Creek Nature Preserve, creating a peaceful setting just outside your front door. Life in MiraBay is centered around an active coastal lifestyle. Residents enjoy two heated resort-style pools, a community café, 24 hour fitness center with dual saunas, tennis, pickleball, basketball, complimentary kayaks and paddleboards, parks, a private boat launch, food trucks, live entertainment, neighborhood events, and a full-time lifestyle director. Golf cart-friendly streets provide convenient access to the MiraBay Shopping Plaza with restaurants, grocery shopping, healthcare, salons, and everyday conveniences just minutes away. Conveniently located in Apollo Beach with easy access to Tampa, St. Petersburg, Sarasota, MacDill Air Force Base, and I-75, this move-in-ready home combines low-maintenance living, thoughtful upgrades, flexible living spaces, and one of South Shore's premier resort-style communities. Whether you're searching for a primary residence, a seasonal Florida getaway, or a home that gives you more time to enjoy life and less time maintaining it, 707 Winterside Drive is a rare opportunity to experience everything that makes MiraBay one of Apollo Beach's most desirable places to call home. ***** **WHAT THE SELLER LOVES** ***** "Knowing the lawn, irrigation, and water are taken care of means we spend our weekends enjoying the community instead of maintaining the yard. We love relaxing on the front porch, walking the trails, taking our golf cart to dinner or shopping, and having the flexibility of the first-floor primary suite with extra space upstairs for family and guests. MiraBay isn't just where we live, it's the lifestyle we've come to love."
- 195 days |
- 304 |
- 20 |
Travel times
Living Room
Kitchen
Primary Bedroom
Bedroom 3
Garage
Family Room
Laundry Room
Dining Room
Primary Bathroom
Bedroom
Foyer
Screened Patio
Screened Patio
Bathroom
Bathroom
Bathroom
Outdoor 2
Outdoor 1
Primary Bathroom
Primary Closet
Outdoor 3
Zillow last checked:
Listing updated:
Shawna Calvert 509-294-6818,
27NORTH REALTY 813-645-4663,
Melissa Petsch 813-944-9979,
27NORTH REALTY

Facts & features
Interior
Bedrooms & bathrooms
- Bedrooms: 3
- Bathrooms: 3
- Full bathrooms: 2
- 1/2 bathrooms: 1
Rooms
- Room types: Family Room, Utility Room, Loft
Primary bedroom
- Features: Ceiling Fan(s), En Suite Bathroom, Water Closet/Priv Toilet, Walk-In Closet(s)
- Level: First
- Area: 195 Square Feet
- Dimensions: 13x15
Bedroom 2
- Features: Built-in Closet
- Level: Second
- Area: 121 Square Feet
- Dimensions: 11x11
Bedroom 3
- Features: Walk-In Closet(s)
- Level: Second
- Area: 110 Square Feet
- Dimensions: 10x11
Balcony porch lanai
- Level: First
- Area: 140 Square Feet
- Dimensions: 14x10
Kitchen
- Features: Kitchen Island, Pantry
- Level: First
- Area: 143 Square Feet
- Dimensions: 13x11
Living room
- Features: Ceiling Fan(s)
- Level: First
- Area: 255 Square Feet
- Dimensions: 15x17
Loft
- Level: Second
- Area: 165 Square Feet
- Dimensions: 11x15
Heating
- Central
Cooling
- Central Air
Appliances
- Included: Cooktop, Dishwasher, Disposal, Dryer, Microwave, Range, Range Hood, Refrigerator, Tankless Water Heater, Washer, Water Softener
- Laundry: Electric Dryer Hookup, Gas Dryer Hookup, Inside, Laundry Room, Washer Hookup
Features
- Ceiling Fan(s), Eating Space In Kitchen, High Ceilings, Kitchen/Family Room Combo, Living Room/Dining Room Combo, Open Floorplan, Primary Bedroom Main Floor, Smart Home, Thermostat, Walk-In Closet(s)
- Flooring: Carpet, Ceramic Tile
- Doors: Sliding Doors
- Windows: Window Treatments, Hurricane Shutters, Hurricane Shutters/Windows
- Has fireplace: No
Interior area
- Total structure area: 2,943
- Total interior livable area: 2,184 sqft
Video & virtual tour
Property
Parking
- Total spaces: 2
- Parking features: Driveway, Garage Door Opener, Guest, Off Street, Open, Other
- Attached garage spaces: 2
- Has uncovered spaces: Yes
Features
- Levels: Two
- Stories: 2
- Patio & porch: Covered, Front Porch, Patio, Rear Porch, Screened
- Exterior features: Irrigation System, Private Mailbox, Rain Gutters, Sidewalk
- Has view: Yes
- View description: Park/Greenbelt
- Waterfront features: Canal Front, Lake, Waterfront
Lot
- Size: 5,000 Square Feet
- Dimensions: 40 x 125
- Features: Conservation Area, In County, Landscaped, Sidewalk, Street Dead-End
- Residential vegetation: Trees/Landscaped
Details
- Parcel number: U32311997F00008400003.0
- Zoning: PD
- Special conditions: None
Construction
Type & style
- Home type: SingleFamily
- Architectural style: Contemporary,Craftsman,Key West
- Property subtype: Single Family Residence
Materials
- Stucco
- Foundation: Slab
- Roof: Shingle
Condition
- Completed
- New construction: No
- Year built: 2021
Details
- Builder model: Egret A
- Builder name: Park Square Homes
Utilities & green energy
- Sewer: Public Sewer
- Water: Public
- Utilities for property: BB/HS Internet Available, Electricity Connected, Natural Gas Connected, Public, Sewer Connected, Street Lights, Water Connected
Community & HOA
Community
- Features: Canal Front, Community Boat Ramp, Dock, Fishing, Lake, Private Boat Ramp, Water Access, Waterfront, Clubhouse, Deed Restrictions, Fitness Center, Gated Community - No Guard, Golf Carts OK, Irrigation-Reclaimed Water, Park, Playground, Pool, Restaurant, Sidewalks, Tennis Court(s)
- Security: Fire Alarm, Gated Community, Fire/Smoke Detection Integration
- Pet fee: $0 monthly
- Subdivision: MIRABAY PARCELS 21 & 23
HOA
- Has HOA: Yes
- Amenities included: Basketball Court, Clubhouse, Fence Restrictions, Fitness Center, Gated, Lobby Key Required, Park, Pickleball Court(s), Playground, Pool, Sauna, Tennis Court(s), Trail(s)
- Services included: Community Pool, Reserve Fund, Maintenance Grounds, Pool Maintenance, Recreational Facilities
- HOA fee: $411 monthly
- HOA name: First Service Residential for Mirabay HOA
- HOA phone: 727-203-7025
- Second HOA name: Rizzetta Management For Mirabay
Location
- Region: Apollo Beach
Financial & listing details
- Price per square foot: $185/sqft
- Tax assessed value: $393,827
- Annual tax amount: $9,657
- Date on market: 2/9/2026
- Cumulative days on market: 196 days
- Listing terms: Cash,Conventional,FHA,VA Loan
- Ownership: Fee Simple
- Total actual rent: 0
- Electric utility on property: Yes
- Road surface type: Paved, Asphalt
Price history
| Date | Event | Price |
|---|---|---|
| 8/20/2026 | Price change | $403,000-0.2%$185/sqft |
Source: | ||
| 8/13/2026 | Price change | $404,000-0.2%$185/sqft |
Source: | ||
| 8/6/2026 | Price change | $405,000-0.2%$185/sqft |
Source: | ||
| 7/30/2026 | Price change | $406,000-0.2%$186/sqft |
Source: | ||
| 7/24/2026 | Price change | $407,000-0.2%$186/sqft |
Source: | ||
| 5/29/2026 | Price change | $408,000-2.5%$187/sqft |
Source: | ||
| 3/22/2026 | Price change | $418,500-1.2%$192/sqft |
Source: | ||
| 2/9/2026 | Listed for sale | $423,500-2.5%$194/sqft |
Source: | ||
| 11/1/2025 | Listing removed | $434,500$199/sqft |
Source: | ||
| 7/17/2025 | Price change | $434,500-0.2%$199/sqft |
Source: | ||
| 2/21/2025 | Price change | $435,500-2.8%$199/sqft |
Source: | ||
| 12/27/2024 | Price change | $447,999-2.6%$205/sqft |
Source: | ||
| 10/24/2024 | Listed for sale | $459,999-16.3%$211/sqft |
Source: | ||
| 9/28/2023 | Listing removed | -- |
Source: | ||
| 9/19/2023 | Price change | $549,500-1.2%$252/sqft |
Source: | ||
| 7/5/2023 | Listed for sale | $555,900+61.3%$255/sqft |
Source: | ||
| 5/4/2021 | Sold | $344,630-1.4%$158/sqft |
Source: Public Record Report a problem | ||
| 3/16/2021 | Pending sale | $349,630$160/sqft |
Source: Stellar MLS #O5899279 Report a problem | ||
| 3/12/2021 | Price change | $349,630+1.7%$160/sqft |
Source: | ||
| 3/4/2021 | Price change | $343,630+1.3%$157/sqft |
Source: | ||
| 2/18/2021 | Pending sale | $339,090$155/sqft |
Source: PARK SQUARE REALTY #O5899279 Report a problem | ||
| 2/18/2021 | Listed for sale | $339,090$155/sqft |
Source: PARK SQUARE REALTY #O5899279 Report a problem | ||
| 2/18/2021 | Pending sale | $339,090$155/sqft |
Source: | ||
| 1/17/2021 | Price change | $339,090+1.8%$155/sqft |
Source: | ||
| 12/13/2020 | Listed for sale | $333,090$153/sqft |
Source: PARK SQUARE REALTY #O5899279 Report a problem | ||
Public tax history
| Year | Property taxes | Tax assessment |
|---|---|---|
| 2025 | $9,657 +7.9% | $367,019 +2.9% |
| 2024 | $8,950 +2.3% | $356,675 +3% |
| 2023 | $8,746 +0.4% | $346,286 -2.7% |
| 2022 | $8,707 +125.3% | $355,800 +916.6% |
| 2021 | $3,864 +14.9% | $35,000 -12.5% |
| 2020 | $3,363 +7.1% | $40,000 |
| 2019 | $3,142 | $40,000 -20% |
| 2018 | $3,142 -10.4% | $50,000 +5.3% |
| 2017 | $3,505 +9.6% | $47,500 +31.1% |
| 2016 | $3,199 +5.9% | $36,237 +10% |
| 2015 | $3,021 -1.1% | $32,943 +10% |
| 2014 | $3,056 | $29,948 +10% |
| 2013 | $3,056 +3% | $27,225 +10% |
| 2012 | $2,967 +7.8% | $24,750 +10% |
| 2011 | $2,751 +7.8% | $22,500 |
| 2010 | $2,551 -13.9% | $22,500 -43.8% |
| 2009 | $2,963 -14.6% | $40,000 -44.4% |
| 2008 | $3,472 +9.4% | $72,000 |
| 2007 | $3,174 | $72,000 |
Find assessor info on the county website
Monthly payment
Estimated market value
Not available
Estimated sales range
Not available
Not available
Climate risks
Explore flood, wildfire, and other predictive climate risk information for this property on First Street®️.