Welcome to this beautifully renovated one-story home on a quiet cul-de-sac in McKinney’s desirable Mallard Lakes, zoned for highly-rated McKinney Boyd High School. Set on an oversized lot - .66 acre - near a peaceful greenbelt, this property offers privacy, mature trees, and the charm of a neighborhood known for its scenic lake, pool, and tennis or pickleball courts.
The spacious layout features 4 large bedrooms and 3.5 baths—all on one level. Recent, high-quality renovations showcase custom wood cabinetry, upgraded quartz countertops, KitchenAid appliances, a double oven, built-in gas cooktop, and extensive storage including pullouts, spice drawers, and an island with extra cabinetry.
Notice the hardwood floors have been extending into the hallway and kitchen, hand-scraped, and stained to perfection. New tile and carpet have been installed throughout the rest of the home. Each bathroom has been fully updated, and the primary suite features a stunning freestanding tub and custom cabinetry with in-cabinet plugins and tower storage.
Additional upgrades include a built-in office desk with quartz counters and storage, custom cabinetry in the utility room with a mudroom-style drop zone, and a living room cabinet for added function. Every closet has been upgraded with Container Store modular systems, providing flexible, customized organization.
New plantation shutters adorn the windows, and a custom wrought iron front door adds impressive curb appeal. Designer light fixtures from Restoration Hardware, Pottery Barn, and Crate & Barrel elevate every space, along with Pottery Barn ceiling fans.
This exceptional home blends thoughtful design, luxurious upgrades, and a peaceful setting, all within one of McKinney’s most beloved communities. Easy access to Virginia street and Eldorado parkway for quick access to grocery, retail and dining options. Enjoy life in the heart of McKinney!
See transaction desk for all necessary documents.
Sold
Price Unknown
707 Wood Duck Ln, McKinney, TX 75072
4beds
3,162sqft
Single Family Residence
Built in 2000
0.66 Acres Lot
$832,100 Zestimate®
$--/sqft
$3,463 Estimated rent
Home value
$832,100
$782,000 - $882,000
$3,463/mo
Zestimate® history
Owner options
List your home for rent
$3,463/mo
Rent Zestimate®
Find your next renter with Zillow Rental Manager. Plus, with online applications, you can quickly screen prospective tenants – for free.
$3,463/mo
Rent Zestimate®
Refinance and save
$1,506/mo
Est. payment
Refinancing to a lower rate could help reduce your monthly payments and save thousands over the life of the loan.
$1,506/mo
Est. payment
Explore your selling options
Work with a Zillow partner agent
Leverage their expertise and Zillow's premium Showcase listings to get your home seen by more buyers.
Get startedList with your own agent
Get your home in front of millions of buyers by listing it on Zillow.
Learn how to do itSell it yourself
Take full control of how buyers see your home on Zillow by listing For Sale by Owner (FSBO).
List your homeWhat's special
Scenic lakeBuilt-in office deskHardwood floorsUpgraded quartz countertopsQuiet cul-de-sacFreestanding tubOversized lot
Zillow last checked:
Listing updated:
Listed by:
David Kraft 0490284 469-450-5522,
RE/MAX Four Corners 972-396-9100
Bought with:
Joe Cloud
Joe Cloud & Associates
Source: NTREIS,MLS#: 20987660
Facts & features
Interior
Bedrooms & bathrooms
- Bedrooms: 4
- Bathrooms: 4
- Full bathrooms: 3
- 1/2 bathrooms: 1
Primary bedroom
- Features: Built-in Features, Closet Cabinetry, Ceiling Fan(s), Double Vanity, En Suite Bathroom, Garden Tub/Roman Tub, Linen Closet, Separate Shower, Walk-In Closet(s)
- Level: First
- Dimensions: 22 x 12
Bedroom
- Features: Closet Cabinetry, Ceiling Fan(s), En Suite Bathroom, Walk-In Closet(s)
- Level: First
- Dimensions: 12 x 11
Bedroom
- Features: Closet Cabinetry, Ceiling Fan(s), Walk-In Closet(s)
- Level: First
- Dimensions: 12 x 11
Bedroom
- Features: Closet Cabinetry, Ceiling Fan(s)
- Level: First
- Dimensions: 11 x 12
Dining room
- Level: First
- Dimensions: 12 x 14
Game room
- Features: Ceiling Fan(s)
- Level: First
- Dimensions: 14 x 14
Kitchen
- Features: Built-in Features, Kitchen Island, Pantry, Walk-In Pantry
- Level: First
- Dimensions: 15 x 18
Living room
- Features: Built-in Features, Ceiling Fan(s), Fireplace
- Level: First
- Dimensions: 19 x 17
Office
- Features: Built-in Features, Fireplace
- Level: First
- Dimensions: 15 x 13
Utility room
- Features: Sink, Utility Room
- Level: First
- Dimensions: 13 x 5
Heating
- Central
Cooling
- Central Air, Ceiling Fan(s)
Appliances
- Included: Some Gas Appliances, Built-In Gas Range, Built-In Refrigerator, Convection Oven, Double Oven, Dryer, Dishwasher, Electric Oven, Disposal, Microwave, Plumbed For Gas, Refrigerator, Vented Exhaust Fan, Washer
- Laundry: Common Area, Washer Hookup, Electric Dryer Hookup, Laundry in Utility Room
Features
- Built-in Features, Decorative/Designer Lighting Fixtures, Double Vanity, Eat-in Kitchen, High Speed Internet, Kitchen Island, Open Floorplan, Pantry, Paneling/Wainscoting, Cable TV, Walk-In Closet(s)
- Flooring: Carpet, Ceramic Tile, Hardwood
- Windows: Shutters
- Has basement: No
- Number of fireplaces: 1
- Fireplace features: Gas Log, Living Room, Stone
Interior area
- Total interior livable area: 3,162 sqft
Property
Parking
- Total spaces: 3
- Parking features: Covered, Door-Multi, Door-Single, Driveway, Enclosed, Garage, Garage Door Opener, Inside Entrance, Kitchen Level, Oversized, Garage Faces Side, Storage
- Attached garage spaces: 3
- Has uncovered spaces: Yes
Features
- Levels: One
- Stories: 1
- Patio & porch: Rear Porch, Covered, Front Porch, Patio
- Exterior features: Private Yard, Rain Gutters
- Pool features: None, Community
- Fencing: Back Yard,Metal
Lot
- Size: 0.66 Acres
- Features: Back Yard, Cul-De-Sac, Backs to Greenbelt/Park, Interior Lot, Lawn, Landscaped, Subdivision, Sprinkler System
- Residential vegetation: Grassed
Details
- Parcel number: R329900G00501
Construction
Type & style
- Home type: SingleFamily
- Architectural style: Traditional,Detached
- Property subtype: Single Family Residence
Materials
- Rock, Stone, Stucco
- Foundation: Slab
- Roof: Composition
Condition
- Year built: 2000
Utilities & green energy
- Sewer: Public Sewer
- Water: Public
- Utilities for property: Electricity Available, Sewer Available, Water Available, Cable Available
Community & HOA
Community
- Features: Clubhouse, Lake, Playground, Pool, Tennis Court(s), Trails/Paths, Curbs, Sidewalks
- Security: Smoke Detector(s)
- Subdivision: Mallard Lakes At Mckinney Ph One
HOA
- Has HOA: Yes
- Services included: Maintenance Grounds
- HOA fee: $1,506 annually
- HOA name: Mallard Lakes CMA Mgmt
- HOA phone: 972-943-2828
Location
- Region: Mckinney
Financial & listing details
- Tax assessed value: $717,779
- Annual tax amount: $11,791
- Date on market: 7/2/2025
- Cumulative days on market: 6 days
- Listing terms: Cash,Conventional,FHA,VA Loan
- Exclusions: Outdoor Blink cameras, Entry Closet Shelving, Garage Shelving, King Mattress, All wall hangings and art
- Electric utility on property: Yes
Price history
| Date | Event | Price |
|---|---|---|
| 8/8/2025 | Sold | -- |
Source: NTREIS #20987660 Report a problem | ||
| 7/16/2025 | Pending sale | $825,000$261/sqft |
Source: NTREIS #20987660 Report a problem | ||
| 7/9/2025 | Contingent | $825,000$261/sqft |
Source: NTREIS #20987660 Report a problem | ||
| 7/2/2025 | Listed for sale | $825,000$261/sqft |
Source: NTREIS #20987660 Report a problem | ||
Public tax history
| Year | Property taxes | Tax assessment |
|---|---|---|
| 2025 | $10,824 +3.1% | $717,779 +7.8% |
| 2024 | $10,501 +10.7% | $665,682 +10% |
| 2023 | $9,483 -9.2% | $605,165 +10% |
| 2022 | $10,446 +2.1% | $550,150 +10% |
| 2021 | $10,228 +4.8% | $500,136 +10% |
| 2020 | $9,759 +0.4% | $454,669 +1.3% |
| 2019 | $9,724 -5.4% | $448,633 -0.5% |
| 2018 | $10,279 +8.3% | $451,000 +7.6% |
| 2017 | $9,488 | $419,000 +4.7% |
| 2016 | $9,488 +7.9% | $400,188 +10% |
| 2015 | $8,797 | $363,959 +2.9% |
| 2014 | $8,797 | $353,659 +3.1% |
| 2013 | -- | $343,134 +3% |
| 2012 | -- | $333,054 +2.5% |
| 2011 | -- | $324,848 -0.1% |
| 2010 | -- | $325,131 -8.7% |
| 2009 | -- | $356,214 -5.2% |
| 2008 | -- | $375,606 +6.9% |
| 2007 | -- | $351,312 +1.4% |
| 2006 | -- | $346,629 +5.7% |
| 2005 | -- | $327,918 -2.8% |
| 2004 | -- | $337,456 -2.8% |
| 2003 | -- | $347,140 -1.4% |
| 2002 | -- | $352,096 -0.9% |
| 2001 | -- | $355,129 +1124.6% |
| 2000 | -- | $29,000 |
Find assessor info on the county website
Neighborhood: Mallard Lakes
Nearby homes
- $851,0005 bd4 ba3.8k sqft711 Wood Duck Ln, McKinney, TX 75072Off Market

- $965,2004 bd5 ba4.2k sqft701 Wood Duck Ln, McKinney, TX 75070Off Market

- $879,2005 bd5 ba4.7k sqft704 Harlequin Dr, McKinney, TX 75072Off Market
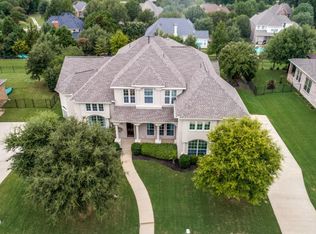
- $817,2004 bd3 ba4.1k sqft700 Harlequin Dr, McKinney, TX 75072Off Market
- $900,8004 bd4 ba3.9k sqft706 Wood Duck Ln, McKinney, TX 75072Off Market
- $992,9005 bd6 ba4.9k sqft611 Wood Duck Ln, McKinney, TX 75072Off Market
- $--4 bd4 ba3.8k sqft700 Wood Duck Ln, McKinney, TX 75072Sold
- $814,4004 bd3 ba4.4k sqft708 Harlequin Dr, McKinney, TX 75070Off Market
Nearby schools
GreatSchools rating
- 10/10Roy Lee Walker Elementary SchoolGrades: K-5Distance: 0.8 mi
- 9/10Faubion Middle SchoolGrades: 6-8Distance: 2.6 mi
- 7/10Mckinney Boyd High SchoolGrades: 9-12Distance: 0.9 mi
Schools provided by the listing agent
- Elementary: Walker
- Middle: Faubion
- High: Mckinney Boyd
- District: McKinney ISD
Source: NTREIS. This data may not be complete. We recommend contacting the local school district to confirm school assignments for this home.
Get a cash offer in 3 minutes
Find out how much your home could sell for in as little as 3 minutes with a no-obligation cash offer.
Estimated market value
$832,100
Get a cash offer in 3 minutes
Find out how much your home could sell for in as little as 3 minutes with a no-obligation cash offer.
Estimated market value
$832,100
- Texas
- Collin County
- McKinney
- 75072
- Mallard Lakes
- 707 Wood Duck Ln
Nearby cities
Nearby neighborhoods
Nearby zip codes
Other McKinney Topics
