Here's your little piece of paradise right here in Southern Indiana! Fabulous subdivision with private 80+/- acre lake. Home is nestled on a wooded cul-de-sac lot that is .93 acres. You can even enjoy the views from inside the house too! Large family room is great for entertaining. Corner window by the fireplace in the living room lets in lots of natural light. Dining area right off the kitchen with a full complement of appliances that remain. Basement boasts another family room, kitchenette, laundry room and 3rd full bath. Large back deck with waterfall feature and fenced area. Shed & extra decked area will be the place to be this summer! New room in 2014 and new HVAC in 2022. Seller pays a $75 dock fee for 6 months to have a sailboat at the lake. Sq ft & rm sz approx.
Sold for $299,900
$299,900
707 Wooded View Drive, Borden, IN 47106
3beds
2,439sqft
Single Family Residence
Built in 1994
0.93 Acres Lot
$338,800 Zestimate®
$123/sqft
$2,581 Estimated rent
Home value
$338,800
$322,000 - $356,000
$2,581/mo
Zestimate® history
Owner options
List your home for rent
$2,581/mo
Rent Zestimate®
Find your next renter with Zillow Rental Manager. Plus, with online applications, you can quickly screen prospective tenants – for free.
$2,581/mo
Rent Zestimate®
Refinance and save
$2,105/mo
Est. payment
Refinancing to a lower rate could help reduce your monthly payments and save thousands over the life of the loan.
$2,105/mo
Est. payment
Explore your selling options
Work with a Zillow partner agent
Leverage their expertise and Zillow's premium Showcase listings to get your home seen by more buyers.
Get startedList with your own agent
Get your home in front of millions of buyers by listing it on Zillow.
Learn how to do itSell it yourself
Take full control of how buyers see your home on Zillow by listing For Sale by Owner (FSBO).
List your homeWhat's special
Zillow last checked:
Listing updated:
Listed by:
Amanda Braden,
Schuler Bauer Real Estate Services ERA Powered (N
Bought with:
Kimberly Pennington, RB24000547
Keller Williams Louisville
Source: SIRA,MLS#: 202408165 Originating MLS: Southern Indiana REALTORS Association
Originating MLS: Southern Indiana REALTORS AssociationFacts & features
Interior
Bedrooms & bathrooms
- Bedrooms: 3
- Bathrooms: 3
- Full bathrooms: 3
Rooms
- Room types: Family Room
Primary bedroom
- Description: Flooring: Carpet
- Level: First
- Dimensions: 13.10 x 13.5
Bedroom
- Description: Flooring: Carpet
- Level: Second
- Dimensions: 10.11 x 12.9
Bedroom
- Description: Flooring: Carpet
- Level: Second
- Dimensions: 10 x 11.9
Family room
- Description: Flooring: Carpet
- Level: First
- Dimensions: 15.11 x 20
Family room
- Description: LL family room,Flooring: Vinyl
- Level: Lower
- Dimensions: 17.9 x 17.11
Kitchen
- Description: Flooring: Laminate
- Level: First
- Dimensions: 10 x 22.9
Kitchen
- Description: LL kitchen- mini,Flooring: Vinyl
- Level: Lower
- Dimensions: 9.8 x 10.8
Living room
- Description: Flooring: Carpet
- Level: First
- Dimensions: 13.8 x 17.4
Heating
- Forced Air, Heat Pump
Cooling
- Central Air
Appliances
- Included: Dryer, Dishwasher, Microwave, Oven, Range, Refrigerator, Washer
- Laundry: In Basement, Laundry Room
Features
- Breakfast Bar, Ceiling Fan(s), Eat-in Kitchen, Bath in Primary Bedroom, Main Level Primary, Open Floorplan, Split Bedrooms, Storage, Cable TV, Vaulted Ceiling(s), Walk-In Closet(s)
- Windows: Blinds
- Basement: Partially Finished,Walk-Out Access
- Number of fireplaces: 1
- Fireplace features: Wood Burning
Interior area
- Total structure area: 2,439
- Total interior livable area: 2,439 sqft
- Finished area above ground: 1,889
- Finished area below ground: 550
Property
Parking
- Total spaces: 2
- Parking features: Basement
- Garage spaces: 2
- Has uncovered spaces: Yes
Features
- Levels: One and One Half
- Stories: 1.5
- Patio & porch: Balcony, Deck
- Exterior features: Balcony, Deck, Fence, Landscaping, Paved Driveway, Water Feature
- Fencing: Yard Fenced
Lot
- Size: 0.93 Acres
- Features: Cul-De-Sac, Dead End, Wooded
Details
- Additional structures: Shed(s)
- Parcel number: 100200900118000026
- Zoning: Residential
- Zoning description: Residential
Construction
Type & style
- Home type: SingleFamily
- Architectural style: One and One Half Story
- Property subtype: Single Family Residence
Materials
- Vinyl Siding, Frame
- Foundation: Poured
Condition
- Resale
- New construction: No
- Year built: 1994
Utilities & green energy
- Sewer: Septic Tank
- Water: Connected, Public
Community & HOA
Community
- Subdivision: Southern Hills
HOA
- Has HOA: Yes
- HOA fee: $250 annually
Location
- Region: Borden
Financial & listing details
- Price per square foot: $123/sqft
- Tax assessed value: $307,300
- Annual tax amount: $2,183
- Date on market: 5/24/2024
- Cumulative days on market: 34 days
- Listing terms: Cash,Conventional,FHA,VA Loan
Price history
| Date | Event | Price |
|---|---|---|
| 6/27/2024 | Sold | $299,900$123/sqft |
Source:  SIRA #202408165 Report a problem SIRA #202408165 Report a problem | ||
| 5/26/2024 | Pending sale | $299,900$123/sqft |
Source: SIRA #202408165 Report a problem | ||
| 5/24/2024 | Listed for sale | $299,900$123/sqft |
Source: SIRA #202408165 Report a problem | ||
Public tax history
| Year | Property taxes | Tax assessment |
|---|---|---|
| 2025 | $2,579 +22.9% | $307,300 -9.4% |
| 2024 | $2,099 +21.3% | $339,300 +16.2% |
| 2023 | $1,730 +15.7% | $292,000 +5.9% |
| 2022 | $1,495 +5.3% | $275,700 +18.8% |
| 2021 | $1,420 -0.4% | $232,000 +5.7% |
| 2020 | $1,426 +3.3% | $219,500 +5.2% |
| 2019 | $1,381 -2.5% | $208,700 +5.6% |
| 2018 | $1,416 +5.7% | $197,600 +0.7% |
| 2017 | $1,339 | $196,200 +5.7% |
| 2016 | $1,339 -11.5% | $185,700 +3.3% |
| 2014 | $1,513 +14.5% | $179,800 +9.7% |
| 2013 | $1,322 +6.1% | $163,900 -3.8% |
| 2012 | $1,245 -6.9% | $170,300 -2.2% |
| 2011 | $1,338 +8.5% | $174,200 |
| 2010 | $1,233 +6.4% | $174,200 -5.6% |
| 2009 | $1,159 | $184,500 |
Find assessor info on the county website
Neighborhood: 47106
Nearby homes
- $322,3003 bd3 ba1.7k sqft1122 Lakeview Dr, Borden, IN 47106Off Market
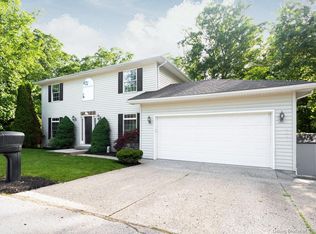
- $350,0004 bd3 ba2k sqft1118 Lakeview Dr, Borden, IN 47106Off Market

- $439,5004 bd3 ba2.8k sqft612 Ridge Crest Cir, Borden, IN 47106Off Market
- $320,1005 bd3 ba1.8k sqft703 Wooded View Dr, Borden, IN 47106Off Market

- $305,7004 bd2 ba1.8k sqft610 Ridge Crest Cir, Borden, IN 47106Off Market
- $336,2004 bd3 ba2.3k sqft1116 Lakeview Dr, Borden, IN 47106Off Market
- $256,1003 bd2 ba1.3k sqft707 Southern Hills Dr, BORDEN, IN 47106Off Market
- $264,400-- bd-- ba-- sqft1123 Lakeview Dr, Borden, IN 47106Off Market
Nearby schools
GreatSchools rating
- 6/10William W Borden Elementary SchoolGrades: K-6Distance: 5 mi
- 6/10William W Borden High SchoolGrades: 7-12Distance: 5.1 mi


Get pre-qualified for a loan
At Zillow Home Loans, we can pre-qualify you in as little as 5 minutes with no impact to your credit score.An equal housing lender. NMLS #10287.
Sell for more on Zillow
Get a Zillow Showcase℠ listing at no additional cost and you could sell for .
$338,800
2% more
+$6,776
With Zillow Showcase(estimated)
$345,576
- Indiana
- Clark County
- Borden
- 47106
- 707 Wooded View Drive
Nearby cities
Nearby zip codes
Other Borden Topics
